
Description
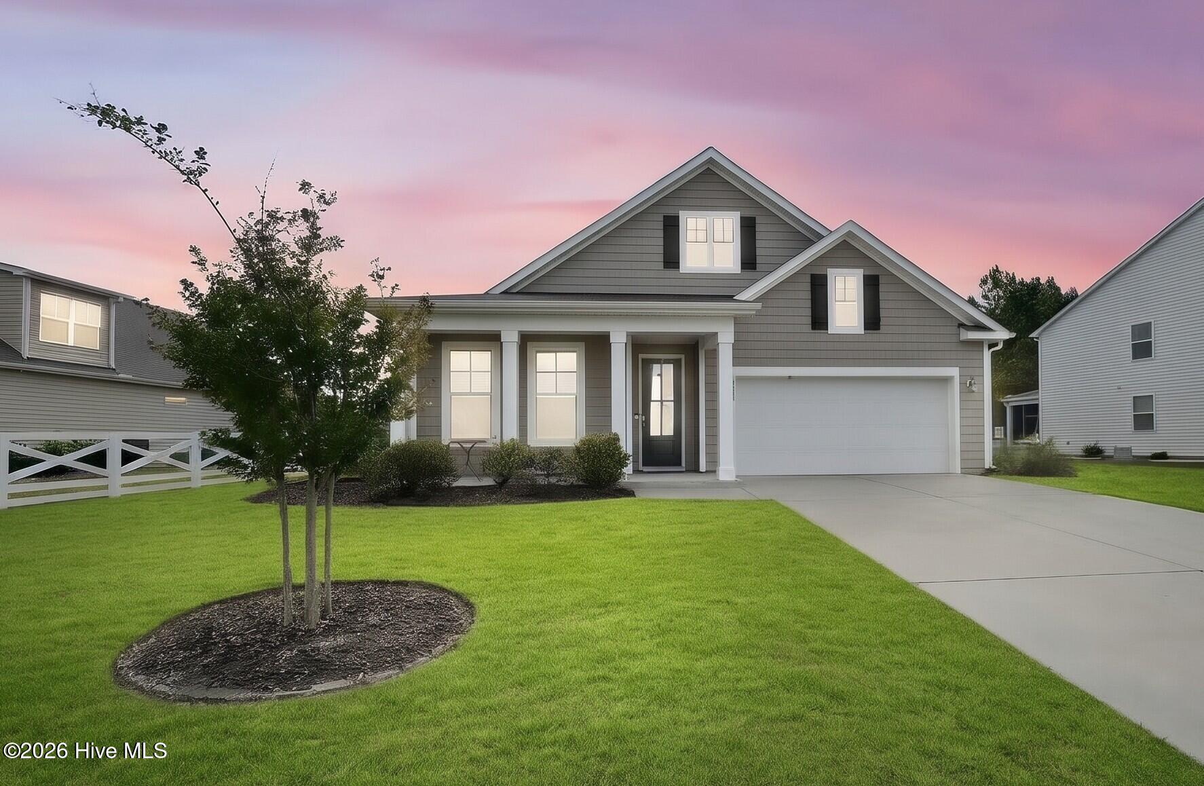
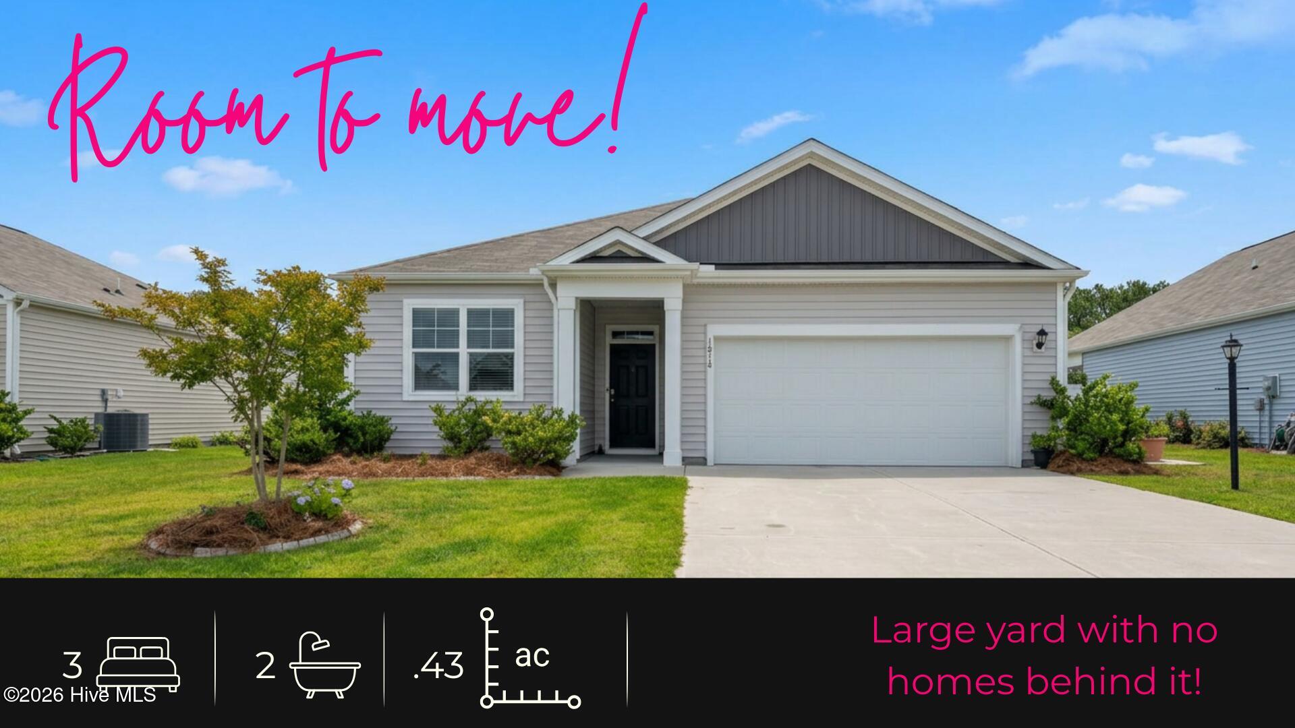
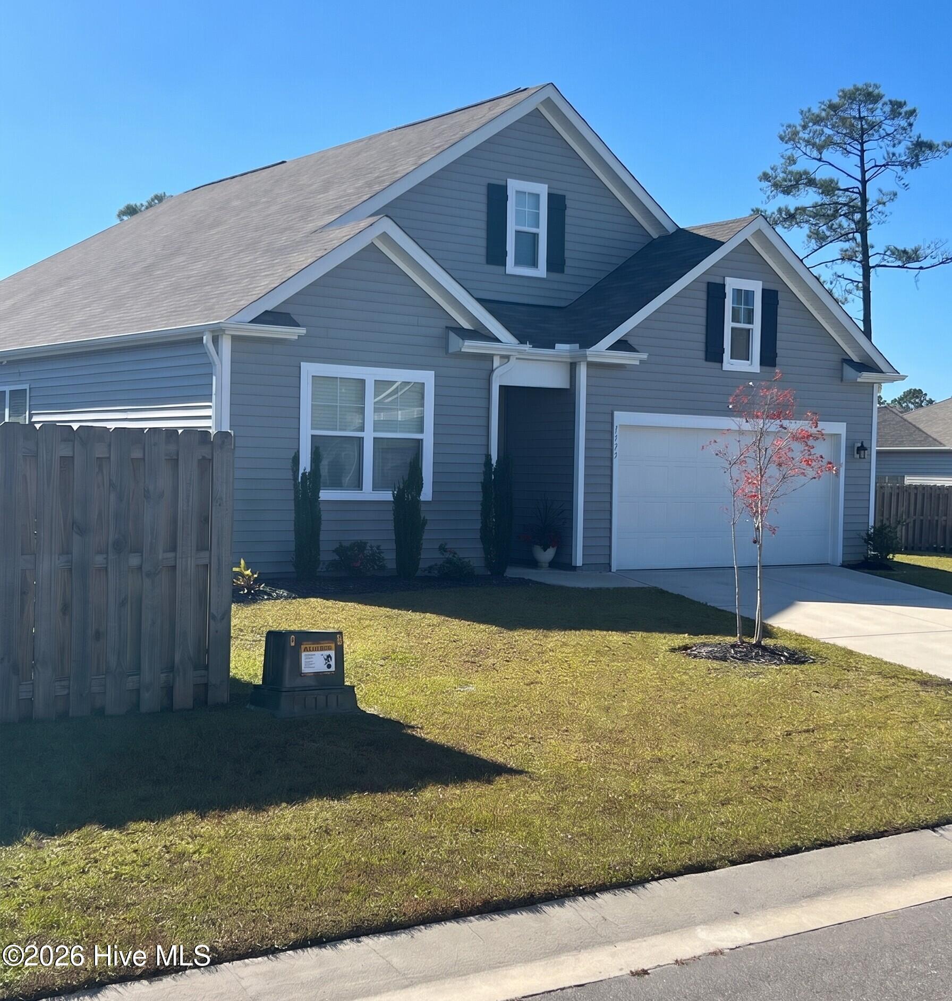
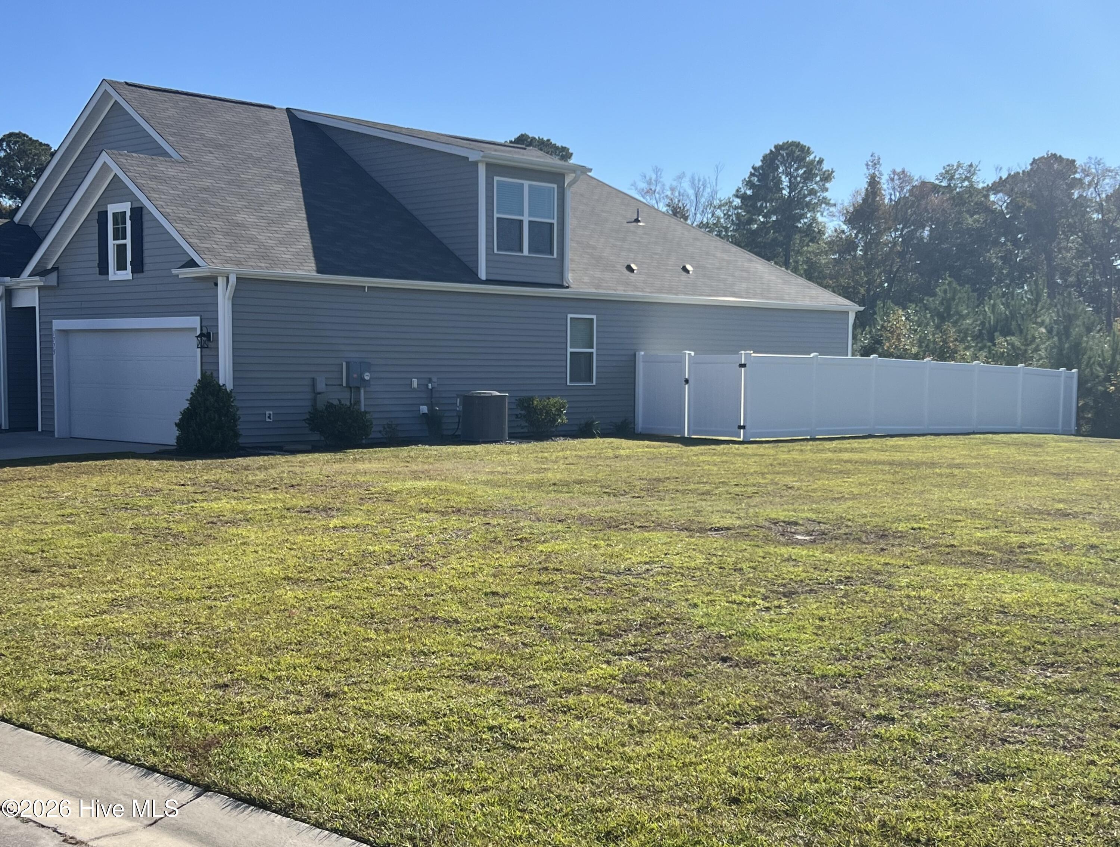
Are you looking for a turnkey, better-than-new home on a corner lot in an amenity-rich community? Look no further! This 1.5-story augmented Dover plan features numerous upgrades and high-end additions. As you enter through the foyer, you will notice the 9-foot ceilings, LVP flooring, and custom wainscoting and crown molding. The primary single-level living floor plan includes three bedrooms and two full baths on the first floor, along with an open flex room perfect for an office, playroom, or den. The open-concept kitchen is equipped with granite countertops, a tile backsplash, stainless appliances, and seller-added pendant lighting over the island. The spacious living and dining areas flow seamlessly to a covered rear patio featuring roll-down shades. The owner's suite includes an ensuite bathroom with dual vanities, a walk-in closet with built-in shelving, and a step-in shower with a glass door. The second level offers an enclosed bonus room with a closet and walk-in attic access featuring a new whole-house dehumidifier. Additional upgrades include a whole-house water filter, garage workbench and shelving, laundry room cabinetry, and upgraded lighting throughout. The home sits on a premium lot that backs to nature, with added fencing for privacy and an adjacent common area that provides a private corner-lot feel on a quiet cul-de-sac. The two-car garage features an epoxied floor for a clean, finished look. Residents of Avalon enjoy premium amenities, including a community pool, playground, fire pit, pickleball courts, a dog park, and a kayak launch. This location is also conveniently close to Oak Island, Holden Beach, historic Southport, Shallotte, Leland, and Wilmington.
Details
| MLS # | 100613597 |
|---|---|
| Listing Type | For Sale |
| Style | House |
| HOA Dues | $1,500 |
| Sub-Type | Resale |
| Status | Pending |
| Year | 2022 |
| Days On Site | 19 |
| Listing Provided By | Keller Williams Innovate-OKI | Hank Troscianiec & Associates |
Features
| Bed(s) | 3 |
|---|---|
| Bath(s) | 2 Total |
| SQ Feet | 2,420 |
| Garage | 2 |
| Story(s) | 1 |
| Zoning | Co-R-6000 |
| Acreage | 0.15 |
| Property View | None |
Interior
| Interior Features | Master Downstairs, Walk-in Closet(s), High Ceilings, Solid Surface, Kitchen Island, Ceiling Fan(s), Pantry, Walk-in Shower, Blinds/Shades, Walk-In Closet(s) |
|---|---|
| Heating Yes / No | Yes |
| Cooling Yes / No | Yes |
| Cooling | Central Air |
| Fireplace Yes / No | No |
| Laundry Features | Dryer Hookup, Washer Hookup, Laundry Room |
| Furnished | Unfurnished |
| Rooms Total | 8 |
Exterior
| Exterior Features | Thermal Doors |
|---|---|
| Roof | Shingle |
| Foundation Details | Slab |
| Lot Features | Dead End, Corner Lot |
| View | None |
| Construction Materials | Vinyl Siding, Wood Frame |
| Security Features | Smoke Detector(s) |
Parking
| Attached Garage Yes / No | Yes |
|---|---|
| Garage Yes / No | Yes |
| Parking Features | Garage Faces Front, Garage Door Opener, On Site, Paved, Garage |
Utilities
| Utilities | Sewer Connected, Water Connected |
|---|
Taxes
| Tax Assessed Value | 372570 |
|---|---|
| Tax Book Number | 00132 |
| Tax Legal Description | L-9 AVALON CROSSING PL-132/34 |
| Tax Year | 2026 |
Area Information
| State | NC |
|---|---|
| County | Brunswick |
| City | Bolivia |
| Zip Code | 28422 |
| Community Name | Avalon |
| School District | Brunswick County Schools |
| Elementary School | Virginia Williamson |
| High School | South Brunswick |
| Listing VS Median (in Avalon) | |
Price: $404,500 low | high Med: $316,450 sqft: 2,420 low | high Med: 1,698 $ / sqft: $167 low | high Med: $187 On site: 19 low | high Med: 107.5 | |
Market Activity 28422
Request a showing
Request a showing
Contact
Learn More About This Property

| State | NC |
|---|---|
| County | Brunswick |
| City | Bolivia |
| Zip Code | 28422 |
| Community Name | Avalon |
| School District | Brunswick County Schools |
| Elementary School | Virginia Williamson |
| High School | South Brunswick |
| Listing VS Median (in Avalon) | |
Price: $404,500 low | high Med: $316,450 sqft: 2,420 low | high Med: 1,698 $ / sqft: $167 low | high Med: $187 On site: 19 low | high Med: 107.5 | |