164 N Squires Run Lane,Richlands, NC 28574
Richlands, NC 28574

Description
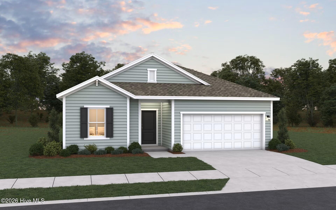
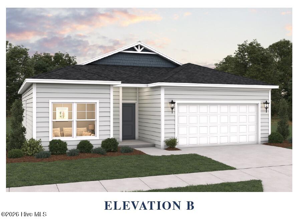
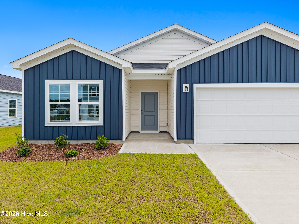
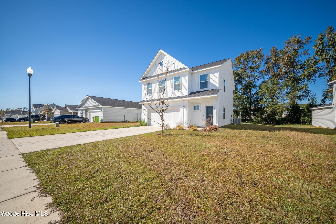
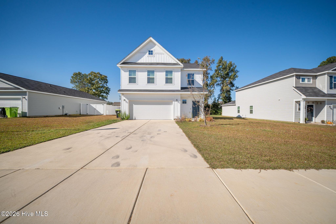
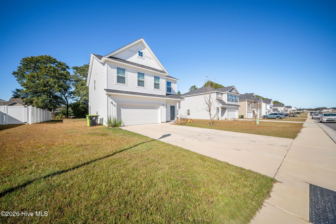
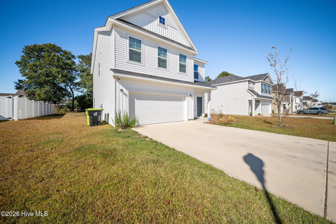
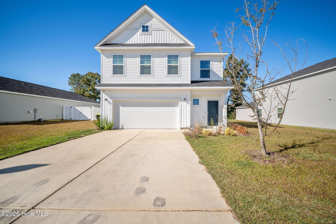
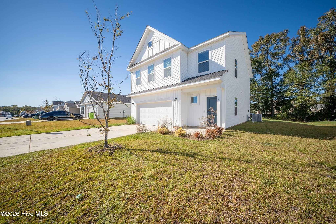
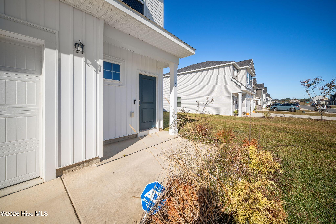
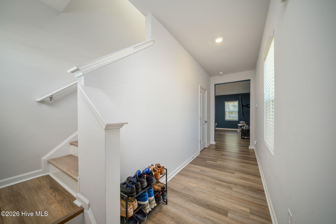
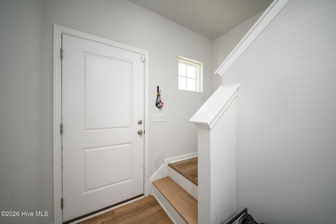
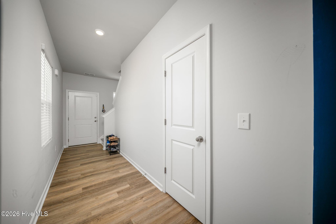
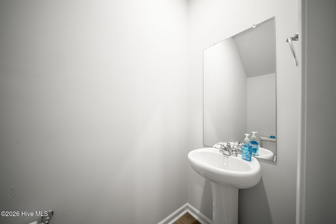
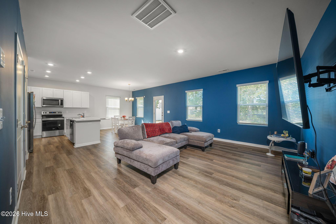
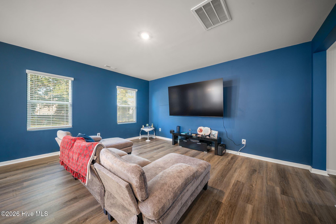
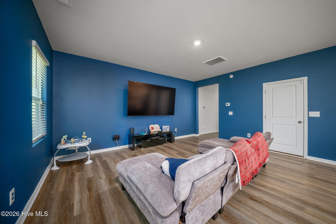
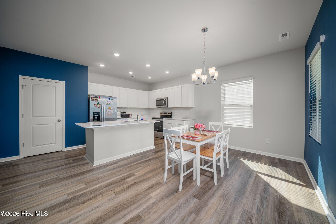
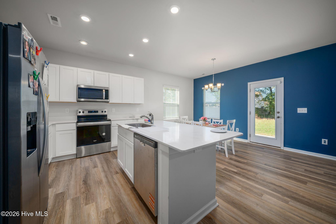
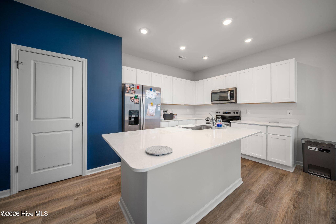
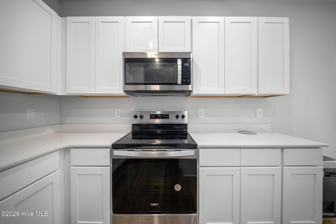
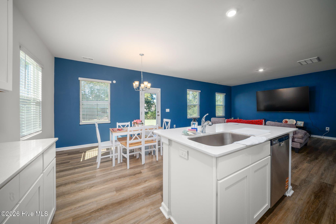
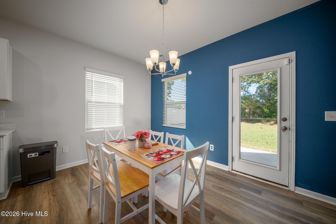
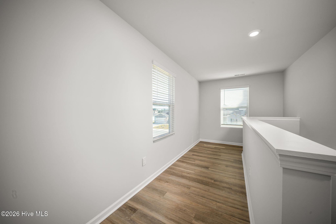
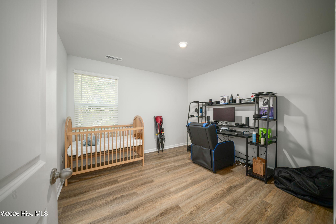
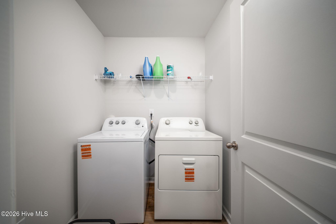
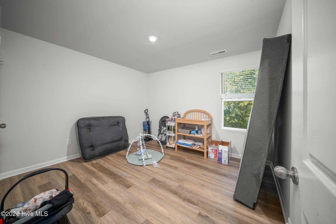
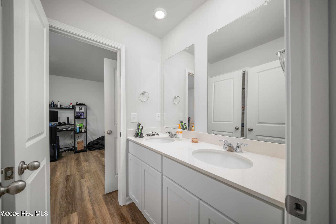
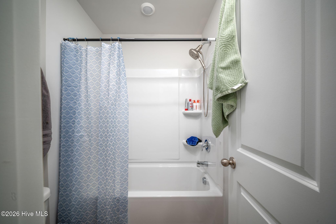
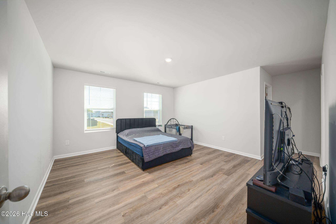
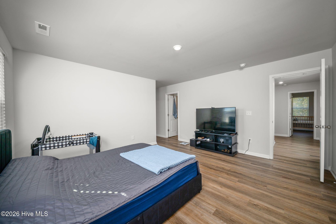
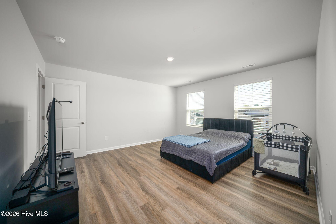
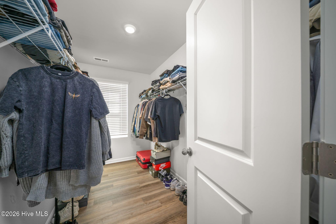
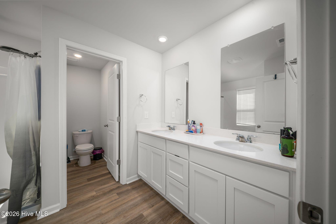
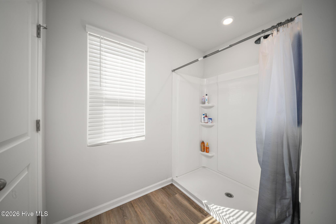
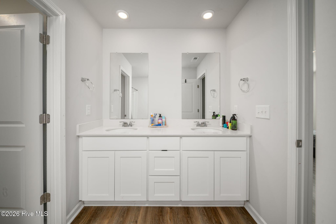
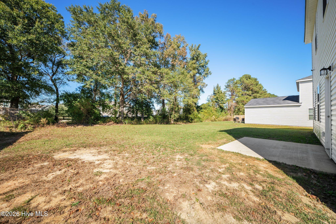
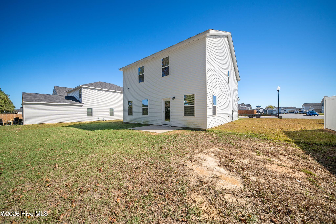
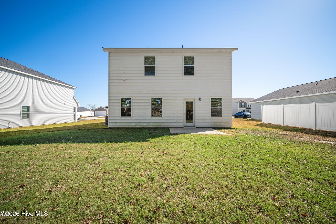
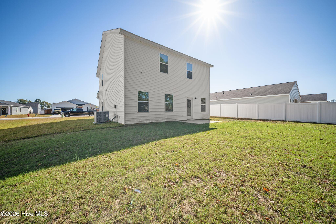
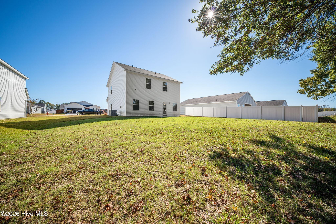
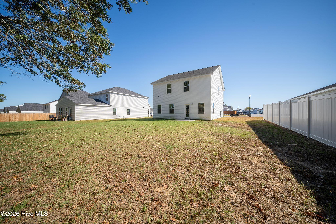
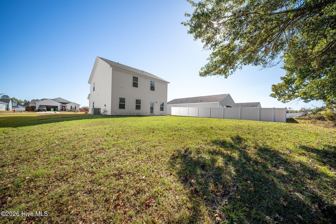
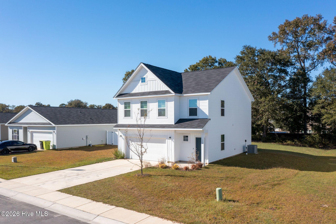
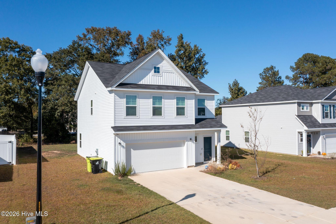
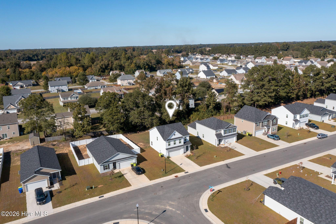
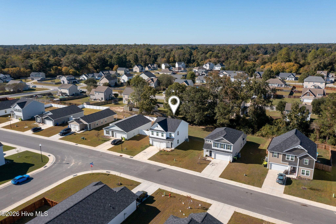
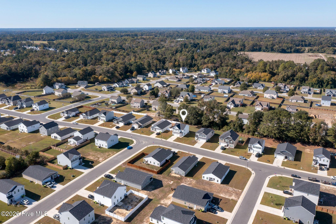
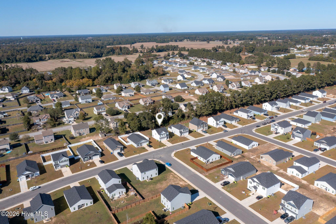
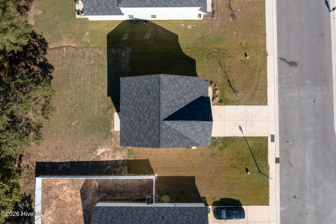
Welcome to 164 N Squires Run Lane! Built in 2025, this beautifully maintained Garrett floor plan by Dream Finders Homes offers 1,989 heated square feet of modern living in Richlands' Squires Run Village community. With freshly updated paint in the main living areas, this like-new home is ready for its next chapter! Step inside to discover a bright, open-concept layout featuring luxury vinyl plank flooring throughout-no carpet anywhere! The spacious living area flows effortlessly into the kitchen and dining space, where you'll find crisp white cabinetry, quartz countertops, stainless steel appliances, and a large peninsula with bar seating. Whether entertaining guests or enjoying a quiet evening at home, this layout makes everyday living a breeze. Upstairs, you'll find three generously sized bedrooms, a versatile loft area perfect for a home office, reading nook, or additional living space, and a conveniently located laundry room. The oversized primary suite features an impressive walk-in closet and private bathroom with dual vanities. The additional bedrooms share a thoughtfully designed Jack-and-Jill bathroom, also featuring dual sinks for added convenience. Outside, enjoy a spacious backyard with room to make it your own, a rear patio, and an attached two-car garage. With quartz countertops in the bathrooms, blinds already installed, and modern finishes throughout, this home offers the comfort of newer construction without the wait! Why wait to build when this one is ready for you? Schedule your private showing today and see all that 164 N Squires Run Lane has to offer!
Details
| MLS # | 100613208 |
|---|---|
| Listing Type | For Sale |
| Style | House |
| HOA Dues | $400 |
| Sub-Type | Resale |
| Status | Active |
| Year | 2025 |
| Days On Site | 15 |
| Listing Provided By | Terri Alphin Smith & Co | Ashley Tarpley |
Features
| Bed(s) | 3 |
|---|---|
| Bath(s) | 2 Total |
| SQ Feet | 1,989 |
| Garage | 2 |
| Story(s) | 2 |
| Zoning | R-8 |
| Acreage | 0.21 |
| Property View | None |
Interior
| Interior Features | Walk-in Closet(s), High Ceilings, Entrance Foyer, Kitchen Island, Pantry, Walk-in Shower, Blinds/Shades, Walk-In Closet(s) |
|---|---|
| Heating Yes / No | Yes |
| Cooling Yes / No | Yes |
| Cooling | Central Air, Zoned |
| Fireplace Yes / No | No |
| Laundry Features | Dryer Hookup, Washer Hookup |
| Furnished | Unfurnished |
| Rooms Total | 5 |
Exterior
| Exterior Features | None |
|---|---|
| Roof | Shingle |
| Foundation Details | Slab |
| Waterfront Features | None |
| View | None |
| Construction Materials | Vinyl Siding, Wood Frame |
| Security Features | Smoke Detector(s) |
Parking
| Attached Garage Yes / No | Yes |
|---|---|
| Garage Yes / No | Yes |
| Parking Features | Garage Faces Front, Garage Door Opener, Off Street, Paved |
Utilities
| Utilities | Sewer Available, Water Available |
|---|
Taxes
| Tax Assessed Value | 308814 |
|---|---|
| Tax Book Number | 87 |
| Tax Legal Description | L182 SQUIRES RUN VILLAGE S1-B |
| Tax Year | 2026 |
Area Information
| State | NC |
|---|---|
| County | Onslow |
| City | Richlands |
| Zip Code | 28574 |
| Community Name | Squires Run Village |
| School District | Onslow |
| Elementary School | Richlands |
| High School | Richlands |
| Listing VS Median (in Squires Run Village) | |
Price: $330,000 low | high Med: $323,058 sqft: 1,989 low | high Med: 2,018 $ / sqft: $166 low | high Med: $163 On site: 15 low | high Med: 85.5 | |
Market Activity 28574
Request a showing
Request a showing
Contact
Learn More About This Property

| State | NC |
|---|---|
| County | Onslow |
| City | Richlands |
| Zip Code | 28574 |
| Community Name | Squires Run Village |
| School District | Onslow |
| Elementary School | Richlands |
| High School | Richlands |
| Listing VS Median (in Squires Run Village) | |
Price: $330,000 low | high Med: $323,058 sqft: 1,989 low | high Med: 2,018 $ / sqft: $166 low | high Med: $163 On site: 15 low | high Med: 85.5 | |