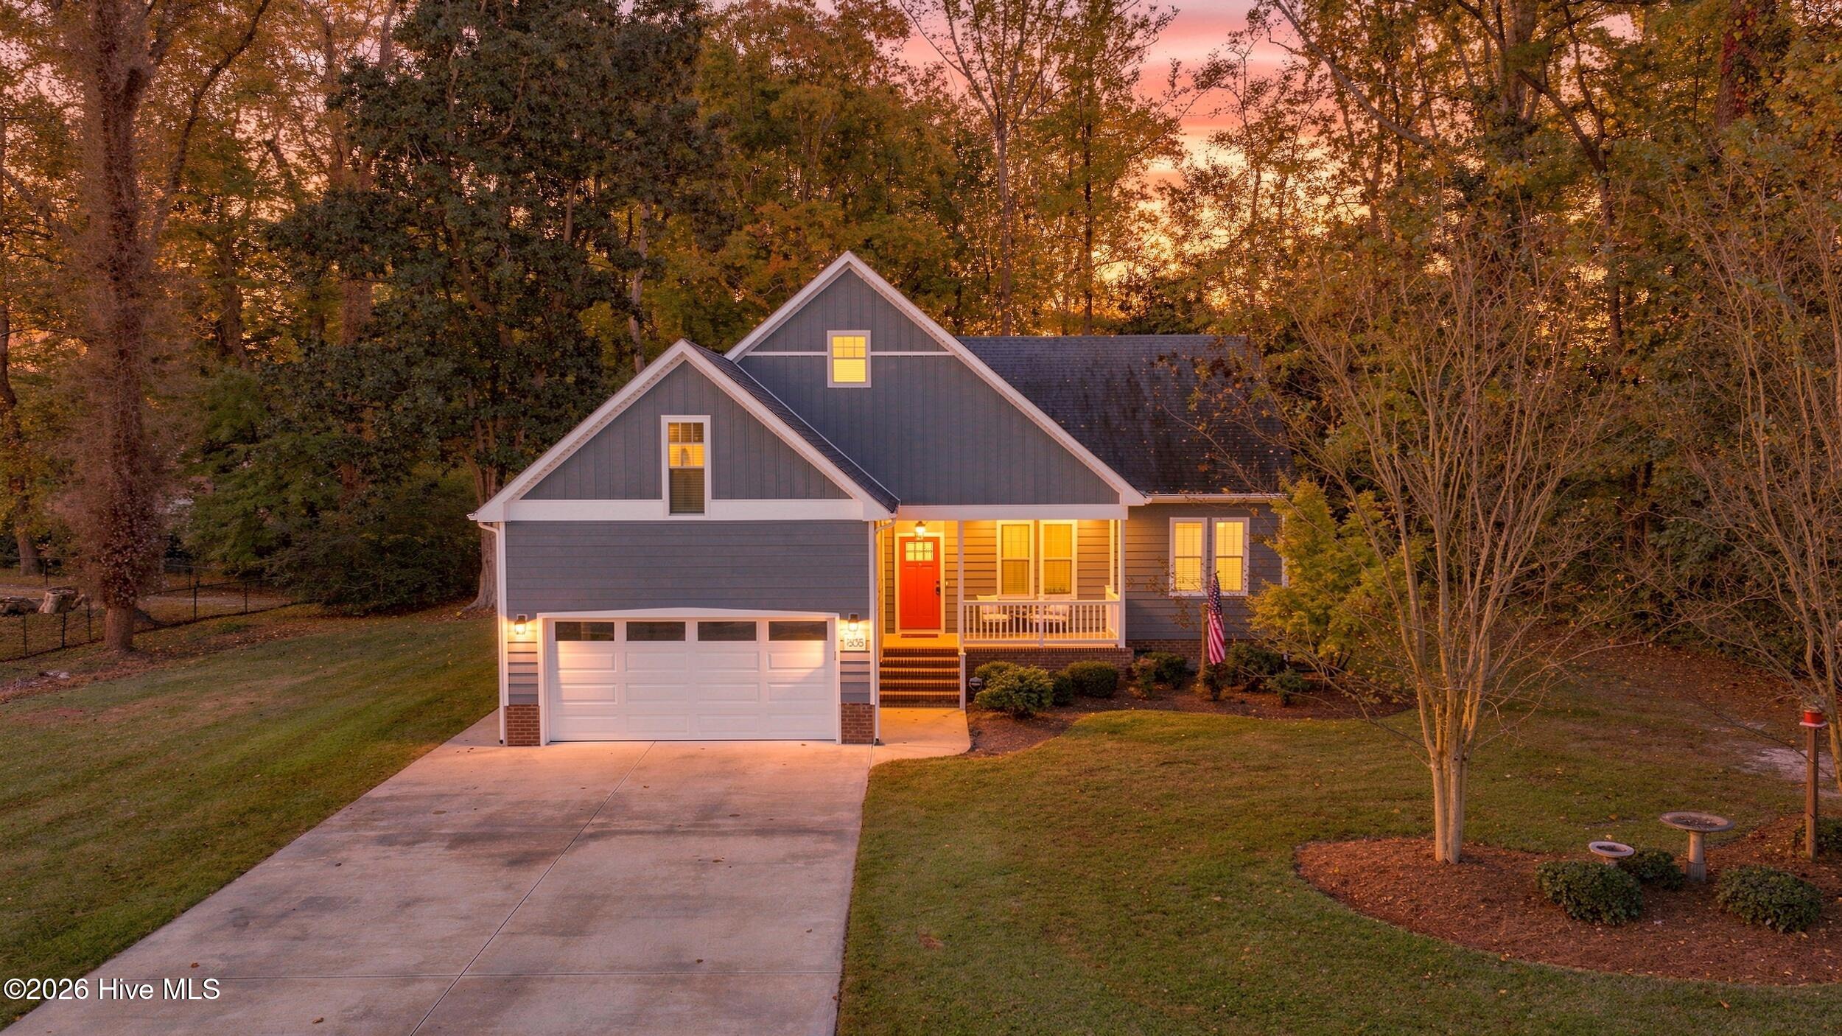
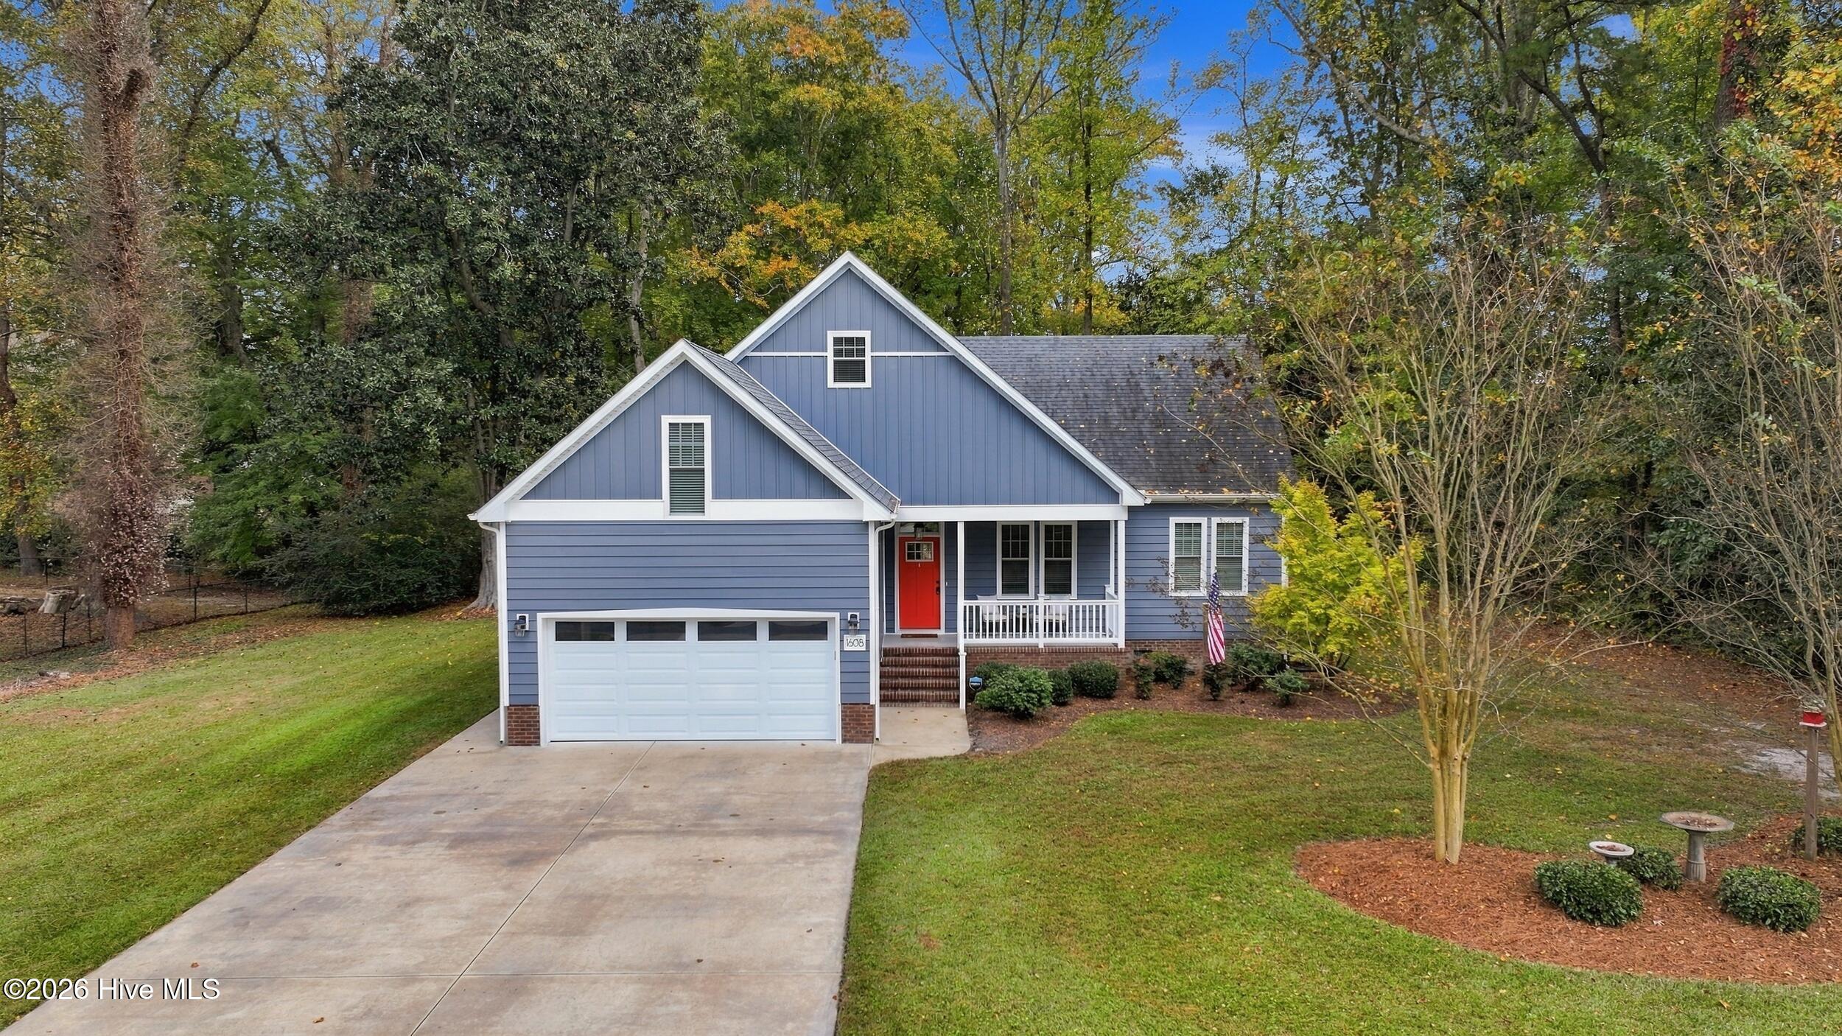
1608 Midgett Drive,Elizabeth City, NC 27909
Elizabeth City, NC 27909

Description
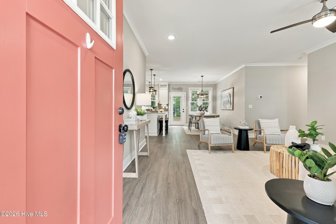
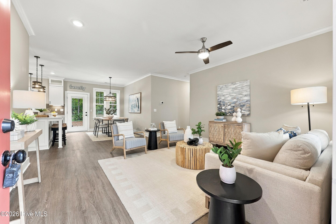
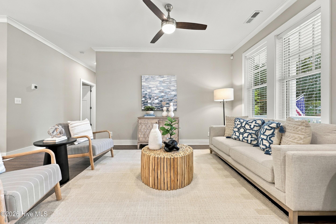
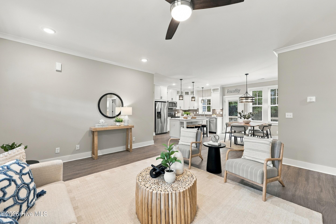
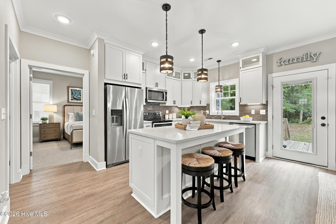
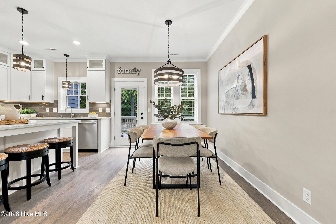
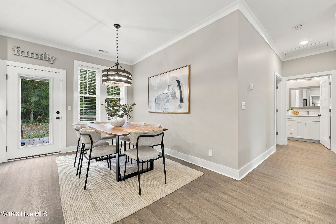
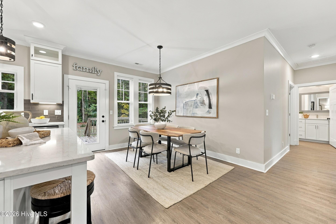
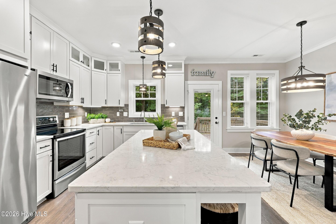
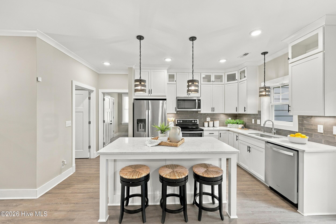
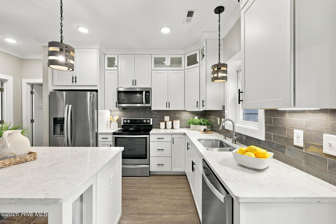
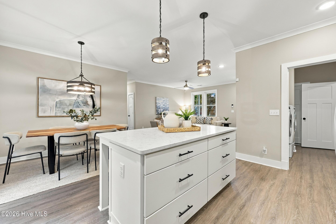
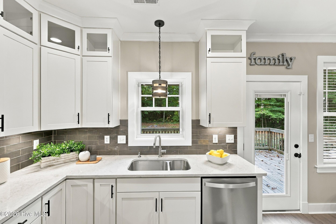
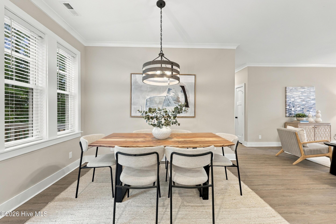
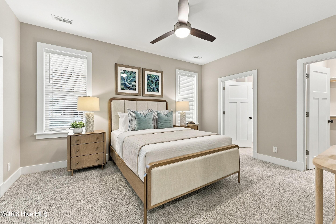
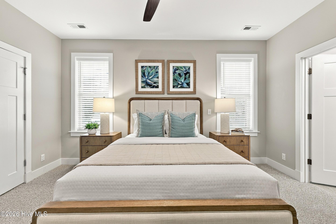
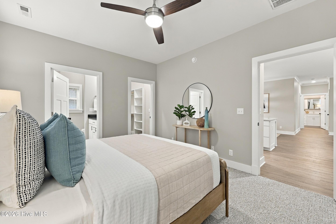
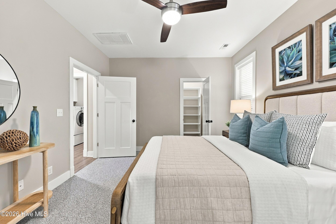
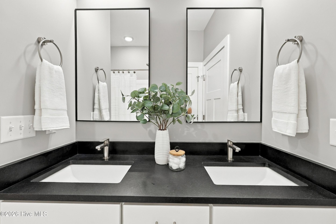
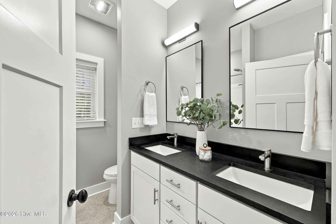
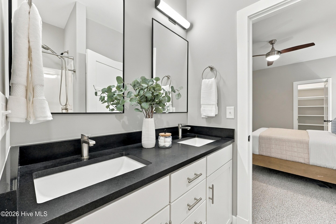
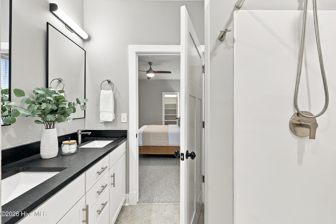
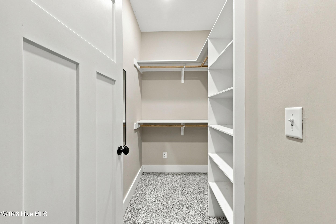
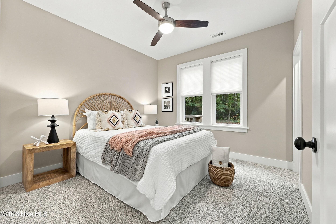
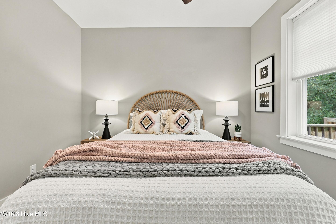
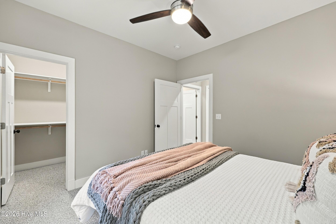
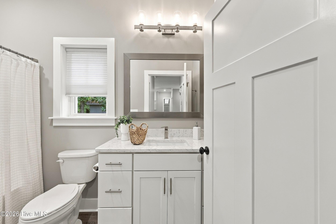
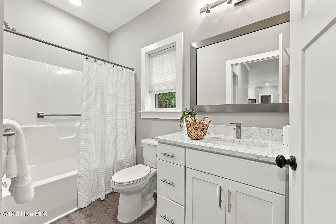
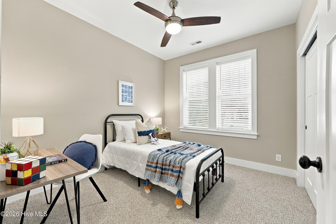
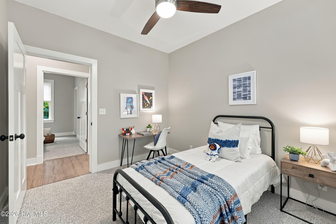
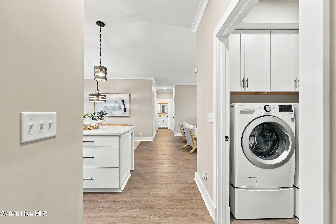
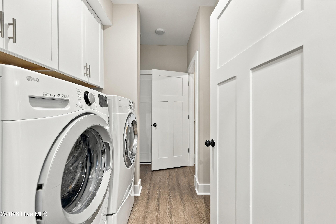
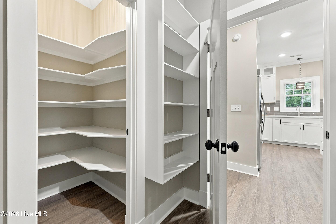
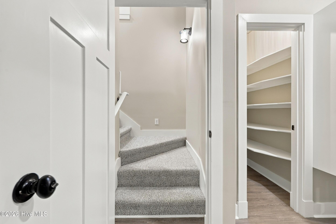
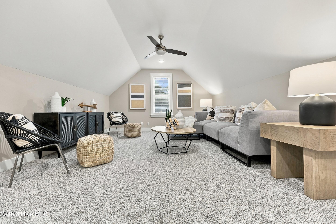
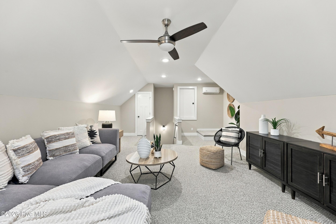
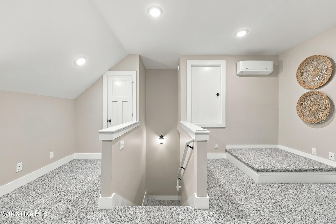
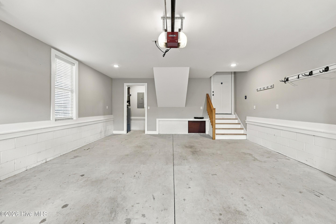
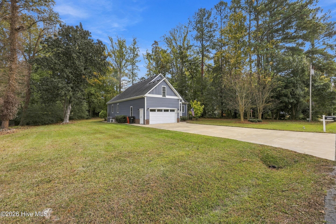
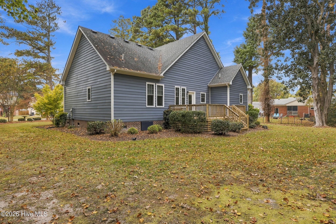
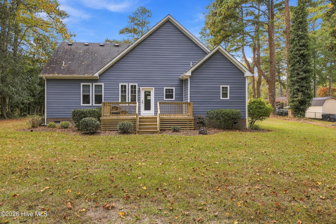
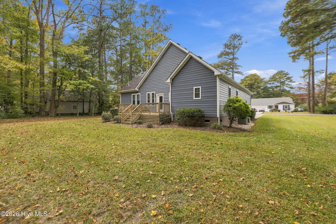
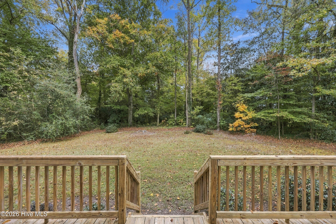
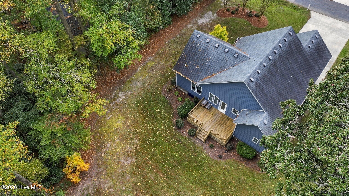
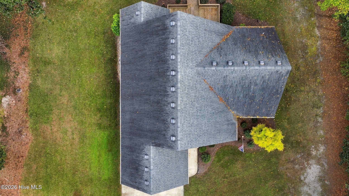
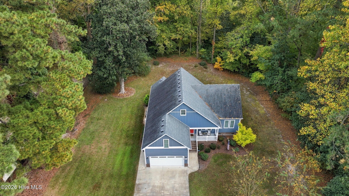
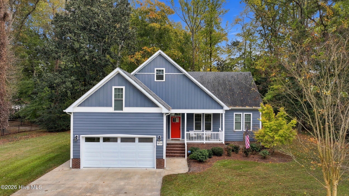
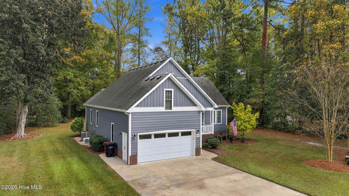
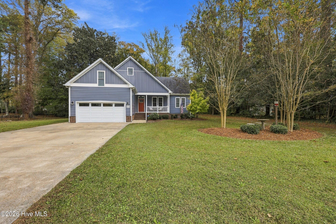
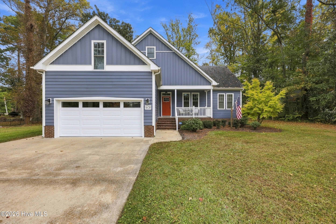
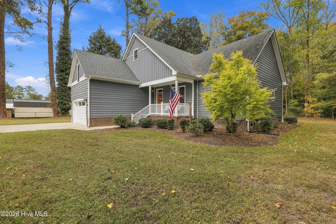
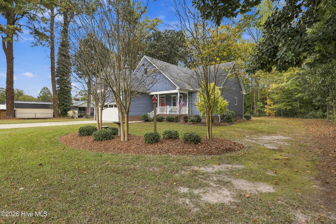
Charming, custom-built, and thoughtfully designed, this well-maintained ranch offers the perfect blend of comfort, functionality, and a peaceful setting. Nestled on a shady, tree-lined lot, this home welcomes you with an inviting open floor plan and features designed to make everyday living easy. The kitchen is well-appointed with a full stainless steel appliance package, tiled backsplash, center island providing additional seating and meal preparation space, and a convenient walk-in pantry. The spacious primary suite offers a private retreat with an ensuite bath featuring a dual-bowl vanity and walk-in shower. Two additional bedrooms and a full bath provide room for family, guests, or a home office. Need extra space? The FROG (Finished Room Over Garage) offers added flexibility for a bonus room, media room, home office, or whatever suits your needs. Additional practical features include built-in storage in the utility room, a utility sink in the garage for easy cleanup, and plenty of floored attic space for all your extra storage needs. Step outside and enjoy the deck overlooking the backyard, a great spot for relaxing, entertaining, or simply enjoying the peaceful, tree-shaded setting. This home offers a wonderful combination of comfortable living, functional space, and thoughtful extras!
Details
| MLS # | 100609820 |
|---|---|
| Listing Type | For Sale |
| Style | House |
| Sub-Type | Resale |
| Status | Pending With Showings |
| Year | 2019 |
| Days On Site | 37 |
| Listing Provided By | Hall & Nixon Real Estate, Inc | Erin Nixon & Phyllis Bosomworth Team |
Features
| Bed(s) | 3 |
|---|---|
| Bath(s) | 2 Total |
| SQ Feet | 1,846 |
| Garage | 2 |
| Story(s) | 1 |
| Zoning | R-10 |
| Acreage | 0.70 |
| Property View | None |
Interior
| Interior Features | Master Downstairs, Walk-in Closet(s), Kitchen Island, Ceiling Fan(s), Pantry, Walk-in Shower, Walk-In Closet(s) |
|---|---|
| Heating Yes / No | Yes |
| Cooling Yes / No | Yes |
| Cooling | Central Air |
| Fireplace Yes / No | No |
| Laundry Features | Dryer Hookup, Washer Hookup, Utility Sink |
| Rooms Total | 7 |
Exterior
| Roof | Composition |
|---|---|
| Foundation Details | Crawl Space |
| View | None |
| Construction Materials | Vinyl Siding, Wood Frame |
Parking
| Attached Garage Yes / No | Yes |
|---|---|
| Garage Yes / No | Yes |
| Parking Features | Garage Faces Front, Garage |
Utilities
| Utilities | Sewer Connected, Water Connected |
|---|
Taxes
| Tax Assessed Value | 237400 |
|---|---|
| Tax Book Number | 63 |
| Tax Legal Description | Lots 44 & 45 Edgewood |
| Tax Year | 2025 |
Area Information
| State | NC |
|---|---|
| County | Pasquotank |
| City | Elizabeth City |
| Zip Code | 27909 |
| Community Name | Edgewood |
| Elementary School | J.C. Sawyer Elementary |
| High School | Northeastern High School |
| Listing VS Median (in Edgewood) | |
Price: $350,000 low | high Med: $279,000 sqft: 1,846 low | high Med: 2,869 $ / sqft: $190 low | high Med: $97 On site: 37 low | high Med: 6 | |
Market Activity 27909
Request a showing
Request a showing
Contact
Learn More About This Property

| State | NC |
|---|---|
| County | Pasquotank |
| City | Elizabeth City |
| Zip Code | 27909 |
| Community Name | Edgewood |
| Elementary School | J.C. Sawyer Elementary |
| High School | Northeastern High School |
| Listing VS Median (in Edgewood) | |
Price: $350,000 low | high Med: $279,000 sqft: 1,846 low | high Med: 2,869 $ / sqft: $190 low | high Med: $97 On site: 37 low | high Med: 6 | |