 Price Reduced Listing
1502 Dennis Austin Lane,Indian Trail, NC 28079
Indian Trail, NC 28079

Description
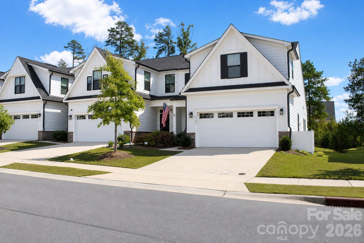
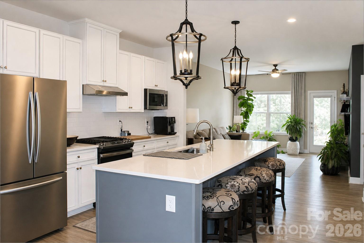
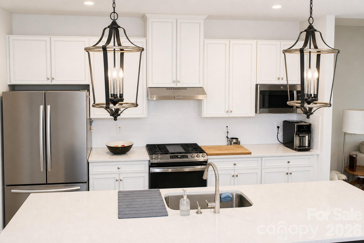
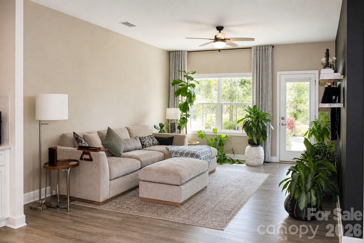
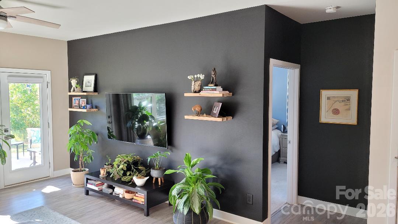
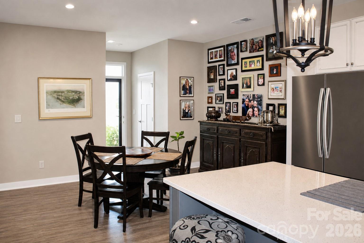
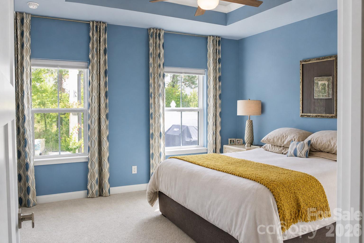
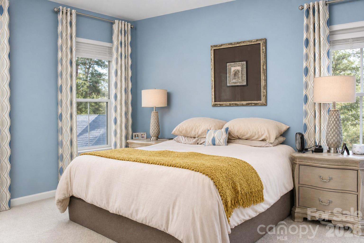
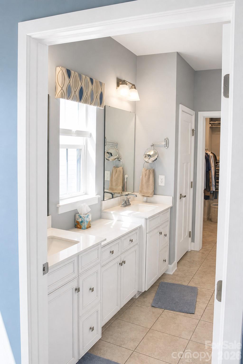
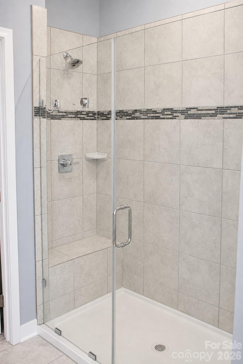
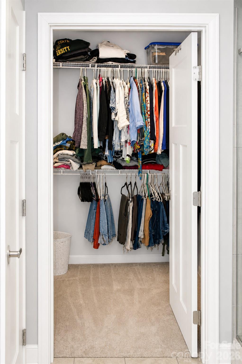
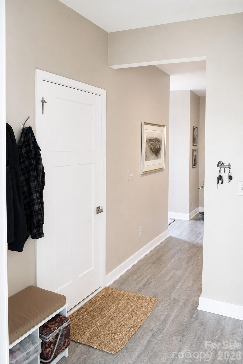
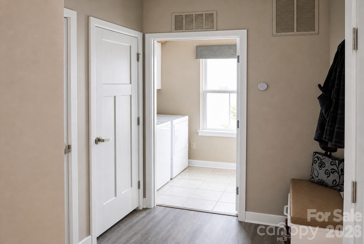
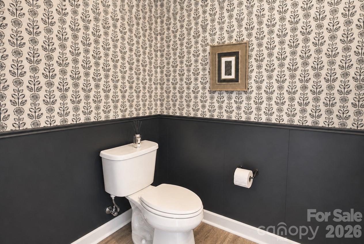
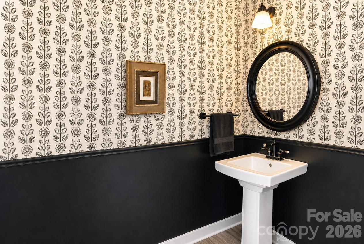
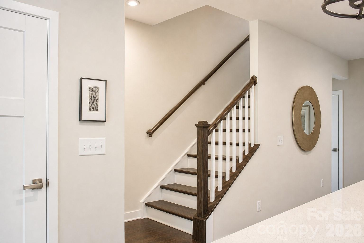
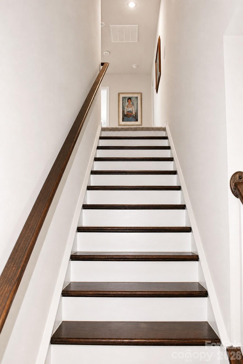
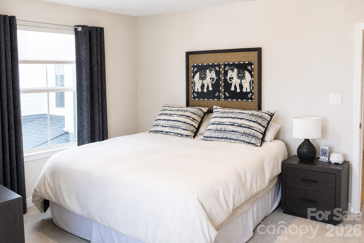
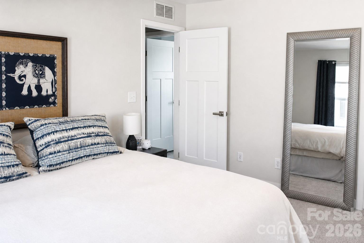
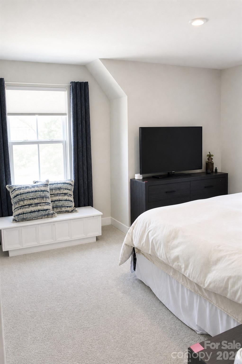
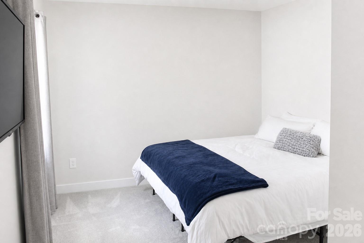
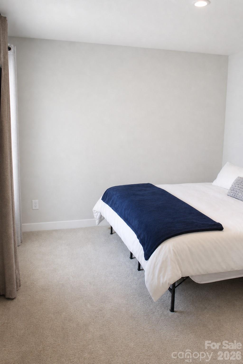
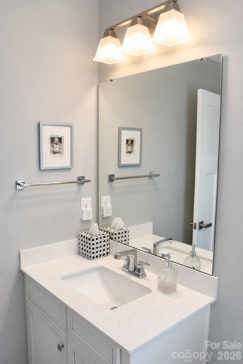
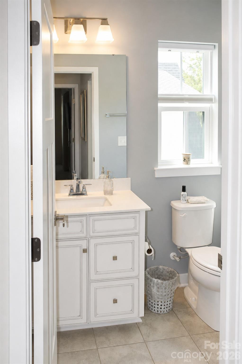
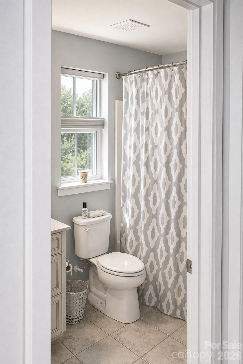
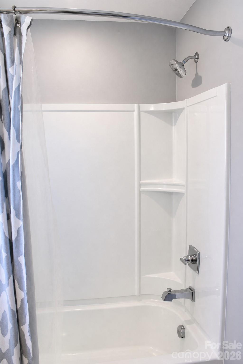
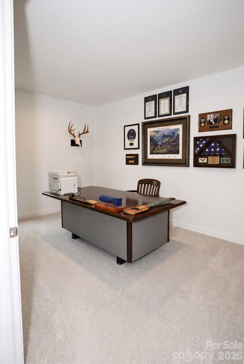
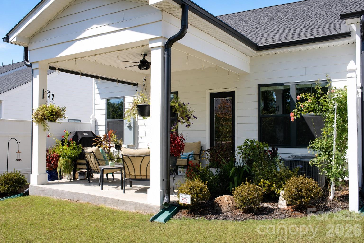
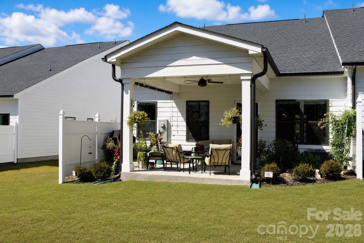
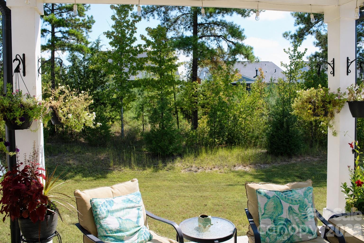
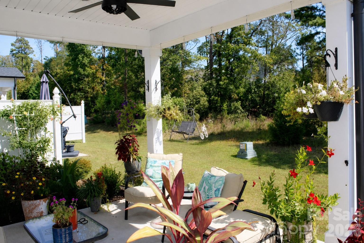
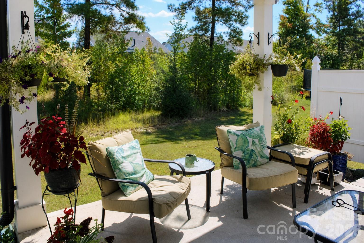
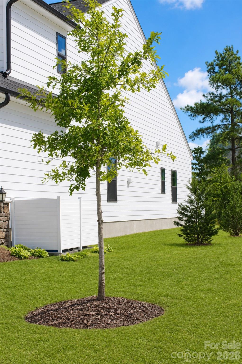
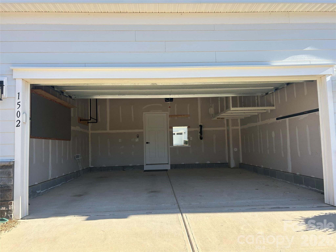
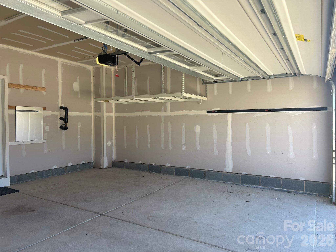
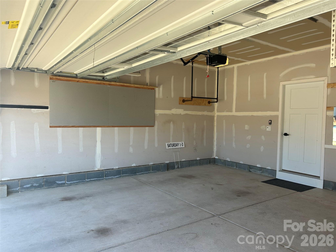
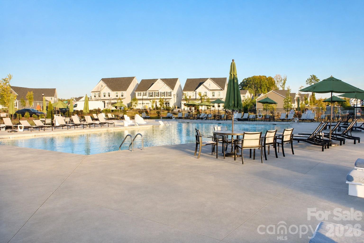
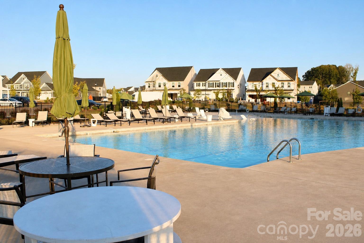
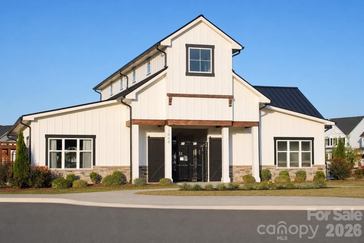
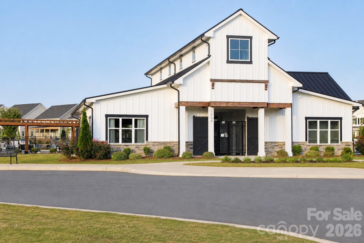
Just reduce $10,000! Way below tax value! Don't miss your opportunity at a steal of a property with so many upgrades at no cost to you! Embrace serene, low-maintenance living in this beautifully maintained, 3-bedroom, 2.5-bathroom end-unit townhome situated on a premium privacy lot valued at $20,000 upgrade. Designed to maximize comfort and elegance, this property features extra southern-facing windows throughout that flood the interior with natural light, highlighting the premium luxury vinyl plank (LVP) flooring and elegant hardwood stairs leading to the upper level.The thoughtfully designed main floor features a sophisticated primary suite and a seamless, open-concept layout ideal for entertaining. The beautifully appointed kitchen boasts a large center island, gas range, and a seamless flow into the dining room. Convenience is built into the design, with a designated drop zone located right off the garage entrance that extends directly into the laundry room and extra storage.The upper level offers two additional bedrooms that have been meticulously preserved in like-new condition. A finished flex space-perfect for a home office, playroom, or optional bedroom includes a dedicated utility room/storage area. You will appreciate the enhanced privacy, thanks to strategically placed landscaping between neighboring units. Positioned with a desirable southward exposure, the home enjoys optimal sunlight angles, perfect for relaxing on the cozy covered patio, which comes complete with a custom sun screen.This move-in-ready home offers exceptional added value and a stress-free transition for buyers, as all window shades, custom draperies, and the kitchen refrigerator are included in the sale.LIST OF FEATURES:-Front and Back yard maintenance included-Soft-close cabinet and drawer hardware throughout the entire house-Automatic motion-sensor front porch light-Automatic motion-sensor garage interior light-Programmable automatic garage/driveway exterior lights-Wifi enabled smart Nest thermostat-Wifi enabled garage door opener with remote controls and exterior wall-mounted keypad-Gas heat-Remote-controlled ceiling fans in great room, primary suite, and covered patio-Two-car front entry garage with ceiling-mounted storage shelves-Laundry/utility sink-Extra storage shelves throughout-Top-down/bottom-up blackout cellular shades in the primary suite-Top-down/bottom-up light-filtering shades on all other windows-Full-glass front storm door-Seamless grilling deck adjacent to covered patio-Community pool, clubhouse, pickleball courts, and grilling area
Details
| MLS # | 4428972 |
|---|---|
| Listing Type | For Sale |
| Style | Town House |
| HOA Dues | $151 |
| Sub-Type | Resale |
| Status | Active |
| Year | 2022 |
| Days On Site | 44 |
| Listing Provided By | ERA Live Moore | Cathy Bowles |
Features
| Bed(s) | 3 |
|---|---|
| Bath(s) | 3 Total |
| SQ Feet | 1,977 |
| Garage | 2 |
| Story(s) | 2 |
| Acreage | 0.08 |
Interior
| Cooling | Central Air |
|---|---|
| Heating | Forced Air, Natural Gas |
| Interior Features | Breakfast Bar, Drop Zone, Kitchen Island, Open Floorplan, Walk-In Closet(s) |
| Window Features | Insulated Window(s) |
| Appliances | Gas Cooktop |
Exterior
| Exterior Features | Lawn Maintenance |
|---|---|
| Construction Materials | Hardboard Siding, Stone Veneer |
| Foundation Details | Slab |
| Lot Features | End Unit |
Parking
| Garage Yes / No | Yes |
|---|---|
| Parking Features | Attached Garage, Garage Door Opener, Garage Faces Front |
Location
| Community Features | Clubhouse, Outdoor Pool, Pickleball, Playground, Walking Trails |
|---|
Other
| List Aor | Canopy Realtor Association |
|---|
Taxes
| Property | 429100 |
|---|
Area Information
| State | NC |
|---|---|
| County | Union |
| City | Indian Trail |
| Zip Code | 28079 |
| Area | Union |
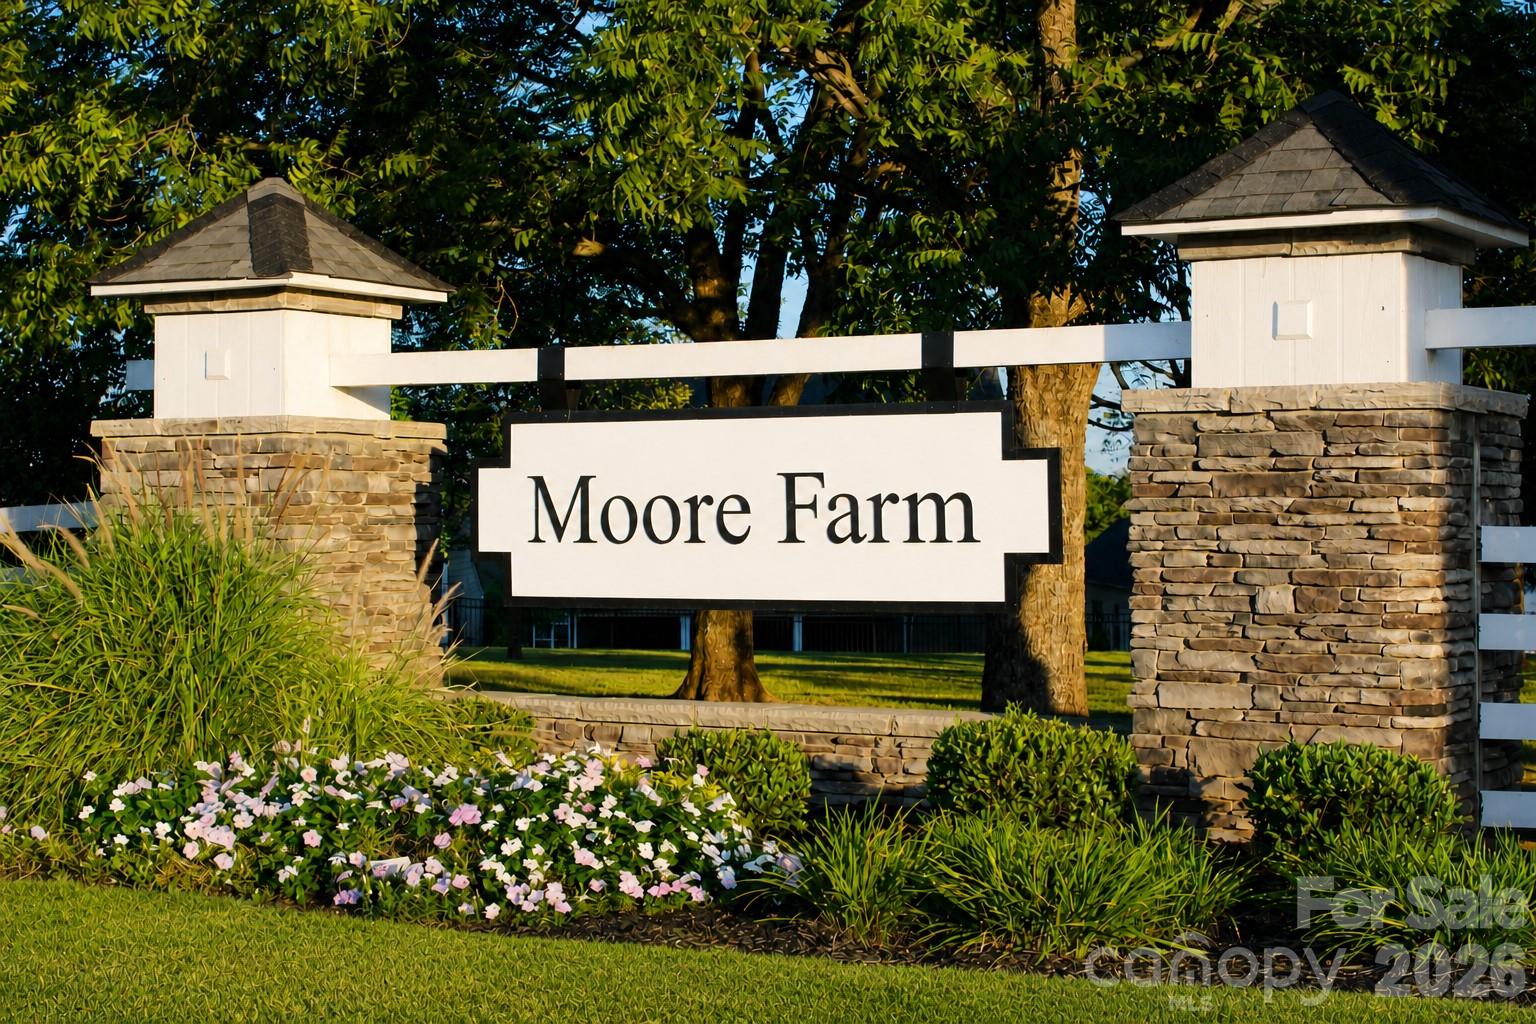
| Community Name | Moore Farm |
| School District | Sun Valley |
| Elementary School | Indian Trail |
| High School | Sun Valley |
| Listing VS Median (in Moore Farm) | |
Price: $406,000 low | high Med: $454,842 sqft: 1,977 low | high Med: 2,158 $ / sqft: $205 low | high Med: $217 On site: 44 low | high Med: 112 | |
Market Activity 28079
Request a showing
Request a showing
 Listings courtesy of Canopy MLS as distributed by MLS GRID.
Based on information submitted to the MLS GRID as of November 14, 2026 at 5:58:52 AM PST All data is obtained from various sources and may not have been verified by broker or MLS GRID. Supplied Open House Information is subject to change without notice. All information should be independently reviewed and verified for accuracy. Properties may or may not be listed by the office/agent presenting the information.
The Digital Millennium Copyright Act of 1998, 17 U.S.C. § 512 (the “DMCA”) provides recourse for copyright owners who believe that material appearing on the Internet infringes their rights under U.S. copyright law. If you believe in good faith that any content or material made available in connection with our website or services infringes your copyright, you (or your agent) may send us a notice requesting that the content or material be removed, or access to it blocked. Notices must be sent in writing by email to DMCAnotice@MLSGrid.com.
“The DMCA requires that your notice of alleged copyright infringement include the following information: (1) description of the copyrighted work that is the subject of claimed infringement; (2) description of the alleged infringing content and information sufficient to permit us to locate the content; (3) contact information for you, including your address, telephone number and email address; (4) a statement by you that you have a good faith belief that the content in the manner complained of is not authorized by the copyright owner, or its agent, or by the operation of any law; (5) a statement by you, signed under penalty of perjury, that the information in the notification is accurate and that you have the authority to enforce the copyrights that are claimed to be infringed; and (6) a physical or electronic signature of the copyright owner or a person authorized to act on the copyright owner’s behalf. Failure to include all of the above information may result in the delay of the processing of your complaint.
Contact
Learn More About This Property

| State | NC |
|---|---|
| County | Union |
| City | Indian Trail |
| Zip Code | 28079 |
| Area | Union |
| Community Name | Moore Farm |
| School District | Sun Valley |
| Elementary School | Indian Trail |
| High School | Sun Valley |
| Listing VS Median (in Moore Farm) | |
Price: $406,000 low | high Med: $454,842 sqft: 1,977 low | high Med: 2,158 $ / sqft: $205 low | high Med: $217 On site: 44 low | high Med: 112 | |
