14606 Jockeys Ridge Drive,Charlotte, NC 28277
Charlotte, NC 28277

Description
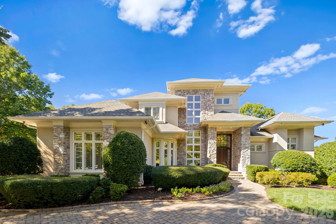
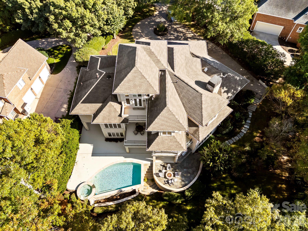
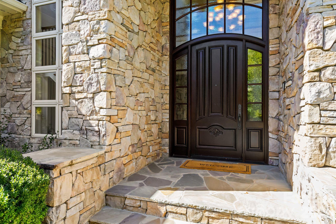
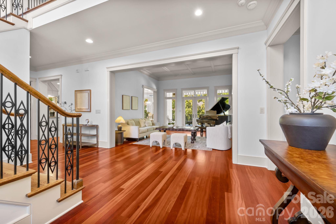
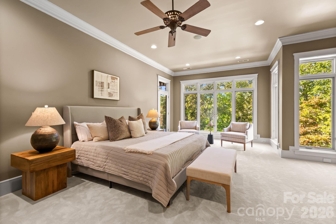
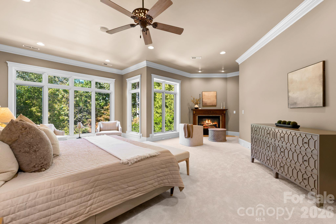
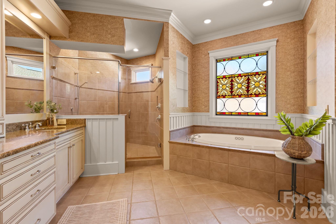
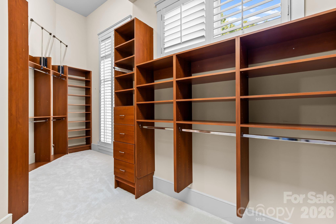
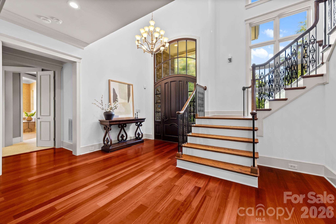
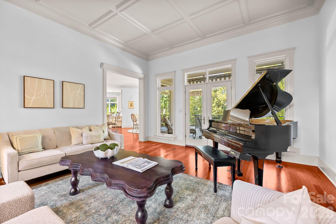
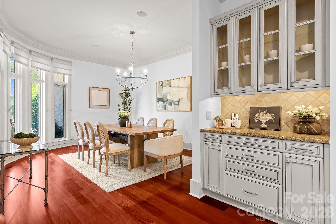
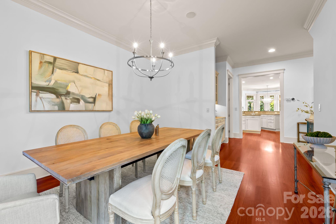
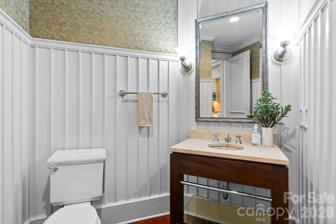
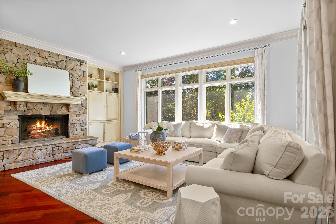
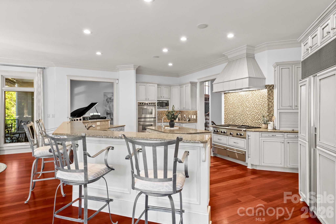
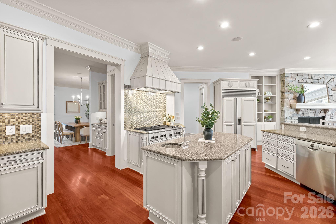
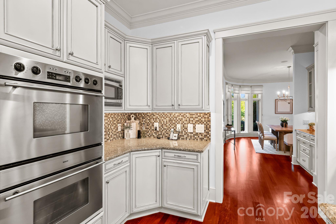
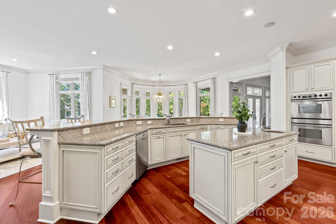
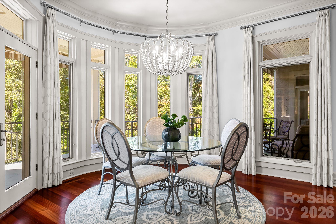
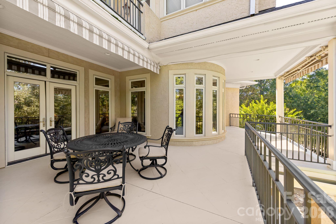
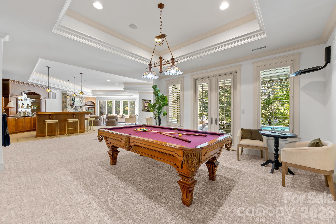
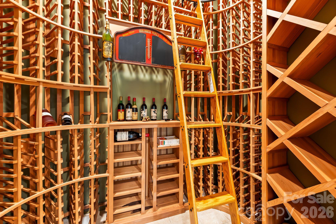
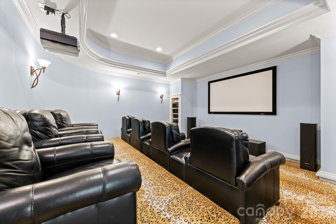
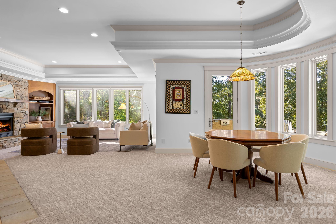
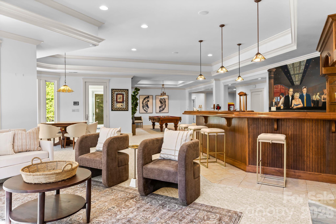
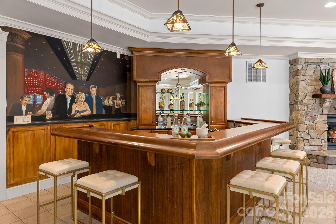
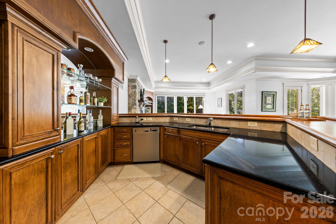
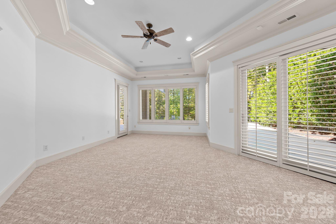
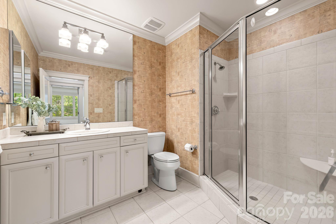
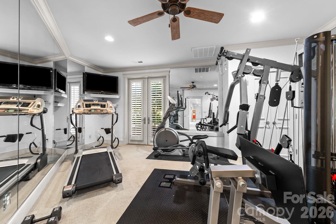
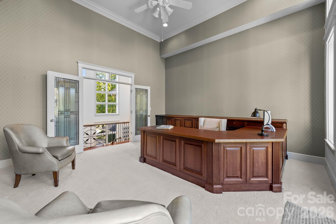
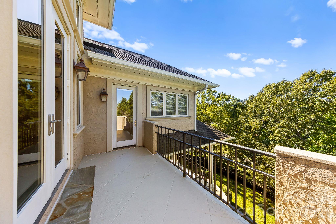
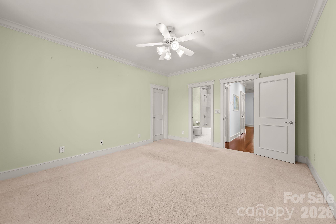
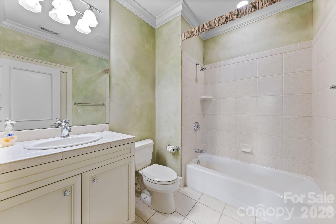
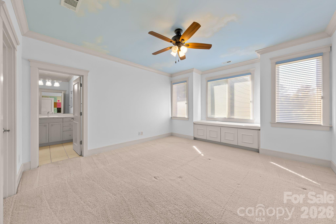
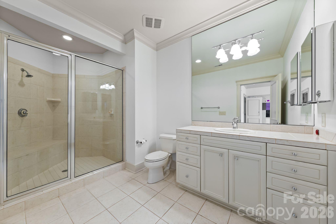
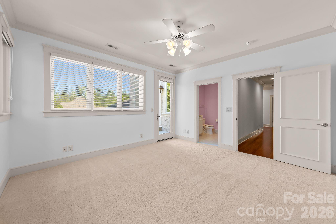
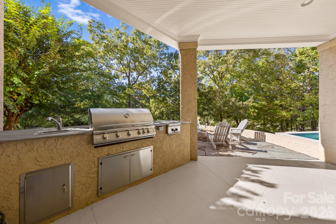
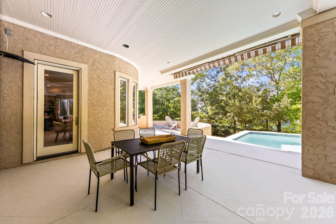
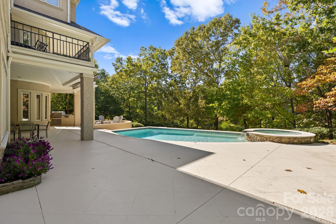
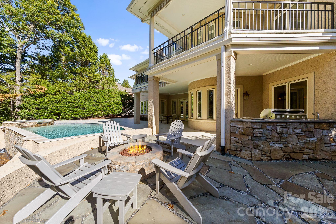
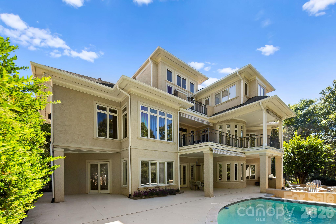
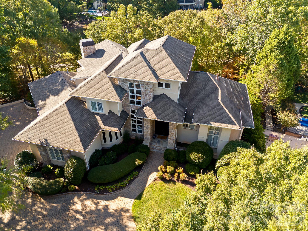
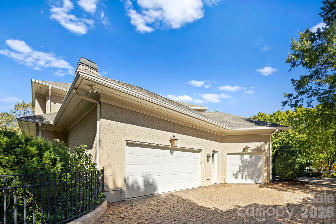
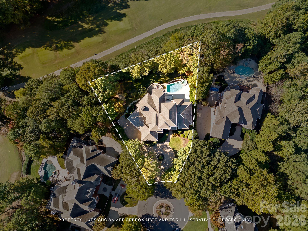
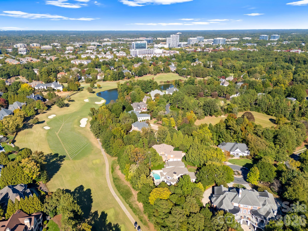
Skip the five year wait. This Simonini built show home in Ballantyne Country Club comes with an equity golf membership available for transfer, bypassing the club's five-year waitlist (transfer fee paid directly to the club). That alone makes it rare. The house makes it one of a kind. Inspired by the organic architecture of Frank Lloyd Wright, the home sits on a private cul-de-sac lot backing to the 16th tee box, with over 7,700 square feet designed for the way people actually live. The soaring foyer sets the tone the moment you walk in. Curved walls, generous windows and natural light throughout. This is a house that photographs well, but has to be walked to be understood. The primary suite is on the main. The kitchen anchors the floor plan with real scale and function, opening to casual living and dining that flow right outside. Upstairs, three more bedrooms each have their own ensuite bath, plus a built-in office and cedar closet. The walkout basement is where this home separates itself: rec room, wet bar, billiards space, dedicated media room with tiered seating, exercise room, wine room, a fifth bedroom and full bath. An entertainer's floor plan top to bottom. Outside, the pool, spa, new fire pit area, and mature tree canopy deliver the privacy you'd expect from a cul-de-sac on the course. A three-car garage, paver driveway, and mature landscaping complete the arrival. The big-ticket items are handled: 2019 roof, HVAC/Furnaces replaced in 2018, 2019, 2020 and 2024, and whole-home air purification added in 2025. The hard work is done. Bring your vision and your golf clubs.
Details
| MLS # | 4438239 |
|---|---|
| Listing Type | For Sale |
| Style | House |
| HOA Dues | $1,006 |
| Sub-Type | Resale |
| Status | Active |
| Year | 2001 |
| Days On Site | 20 |
| Listing Provided By | COMPASS | Wes Collins |
Features
| Bed(s) | 5 |
|---|---|
| Bath(s) | 6 Total |
| SQ Feet | 7,707 |
| Garage | 3 |
| Basement | Y |
| Pool | Yes |
| Story(s) | 2 |
| Acreage | 0.54 |
| Golf Course | Yes |
| Property View | Golf Course |
Interior
| Cooling | Central Air |
|---|---|
| Heating | Forced Air |
| Interior Features | Attic Walk In, Kitchen Island, Open Floorplan, Pantry, Walk-In Closet(s), Walk-In Pantry, Wet Bar |
| Appliances | Dishwasher, Disposal, Double Oven, Exhaust Hood, Gas Range, Microwave, Refrigerator, Self Cleaning Oven |
Exterior
| Exterior Features | Fire Pit, Hot Tub, Gas Grill, In-Ground Irrigation |
|---|---|
| Roof | Architectural Shingle |
| Security Features | Carbon Monoxide Detector(s), Security System, Smoke Detector(s) |
| Construction Materials | Hard Stucco |
| Foundation Details | Basement |
| Lot Features | Cul-De-Sac, On Golf Course, Private |
Parking
| Garage Yes / No | Yes |
|---|---|
| Parking Features | Circular Driveway, Attached Garage, Garage Door Opener, Keypad Entry |
Utilities
| Utilities | Cable Available, Natural Gas, Underground Power Lines |
|---|
Location
| Community Features | Clubhouse, Outdoor Pool, Sidewalks, Street Lights |
|---|
Other
| List Aor | Canopy Realtor Association |
|---|
Taxes
| Property | 2295400 |
|---|
Area Information
| State | NC |
|---|---|
| County | Mecklenburg |
| City | Charlotte |
| Zip Code | 28277 |
| Area | Mecklenburg |
| Community Name | Ballantyne Country Club |
| School District | Ardrey Kell |
| Elementary School | Ballantyne |
| High School | Ardrey Kell |
| Listing VS Median (in Ballantyne Country Club) | |
Price: $2,600,000 low | high Med: $1,650,000 sqft: 7,707 low | high Med: 4,535 $ / sqft: $337 low | high Med: $364 On site: 20 low | high Med: 13 | |
Market Activity 28277
Request a showing
Request a showing
 Listings courtesy of Canopy MLS as distributed by MLS GRID.
Based on information submitted to the MLS GRID as of November 17, 2026 at 3:00:40 AM PST All data is obtained from various sources and may not have been verified by broker or MLS GRID. Supplied Open House Information is subject to change without notice. All information should be independently reviewed and verified for accuracy. Properties may or may not be listed by the office/agent presenting the information.
The Digital Millennium Copyright Act of 1998, 17 U.S.C. § 512 (the “DMCA”) provides recourse for copyright owners who believe that material appearing on the Internet infringes their rights under U.S. copyright law. If you believe in good faith that any content or material made available in connection with our website or services infringes your copyright, you (or your agent) may send us a notice requesting that the content or material be removed, or access to it blocked. Notices must be sent in writing by email to DMCAnotice@MLSGrid.com.
“The DMCA requires that your notice of alleged copyright infringement include the following information: (1) description of the copyrighted work that is the subject of claimed infringement; (2) description of the alleged infringing content and information sufficient to permit us to locate the content; (3) contact information for you, including your address, telephone number and email address; (4) a statement by you that you have a good faith belief that the content in the manner complained of is not authorized by the copyright owner, or its agent, or by the operation of any law; (5) a statement by you, signed under penalty of perjury, that the information in the notification is accurate and that you have the authority to enforce the copyrights that are claimed to be infringed; and (6) a physical or electronic signature of the copyright owner or a person authorized to act on the copyright owner’s behalf. Failure to include all of the above information may result in the delay of the processing of your complaint.
Contact
Learn More About This Property

| State | NC |
|---|---|
| County | Mecklenburg |
| City | Charlotte |
| Zip Code | 28277 |
| Area | Mecklenburg |
| Community Name | Ballantyne Country Club |
| School District | Ardrey Kell |
| Elementary School | Ballantyne |
| High School | Ardrey Kell |
| Listing VS Median (in Ballantyne Country Club) | |
Price: $2,600,000 low | high Med: $1,650,000 sqft: 7,707 low | high Med: 4,535 $ / sqft: $337 low | high Med: $364 On site: 20 low | high Med: 13 | |
