

Description
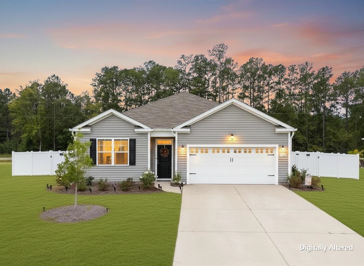
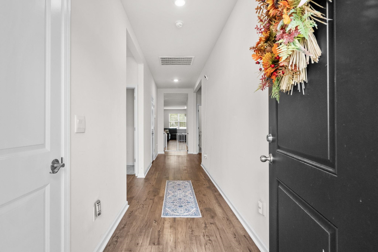
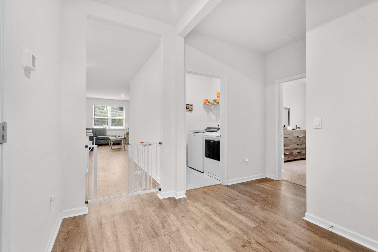
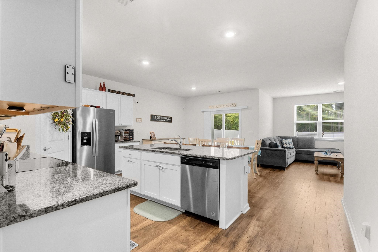
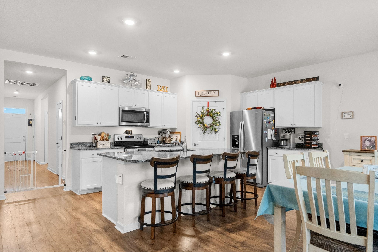
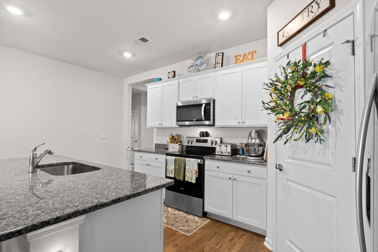
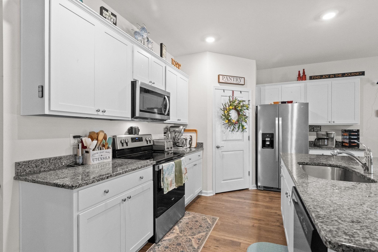
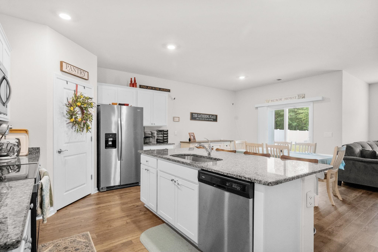
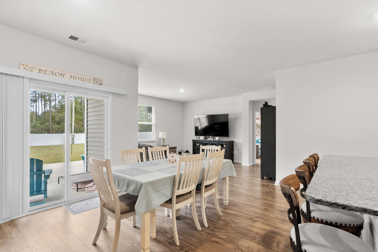
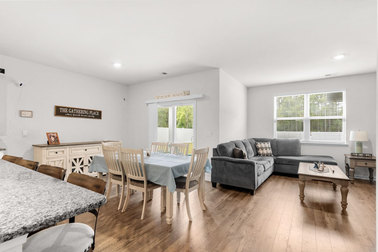
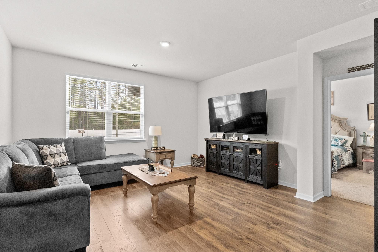
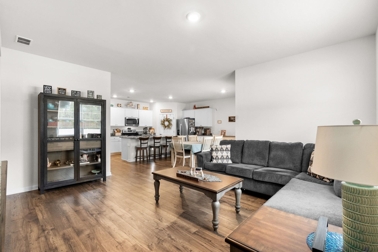
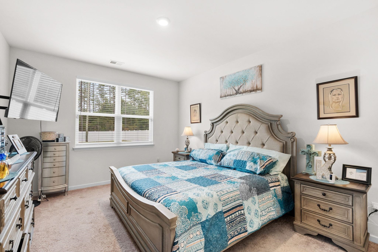
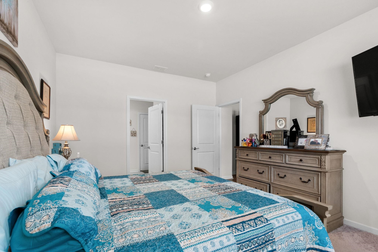
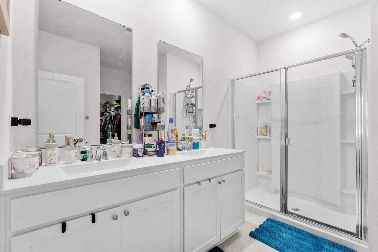
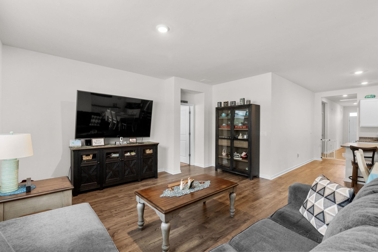
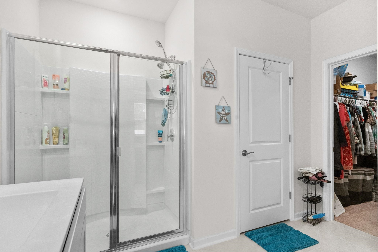
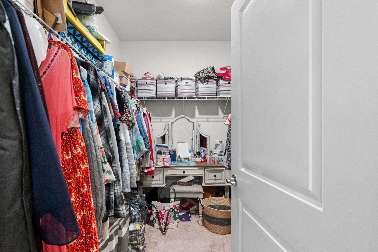
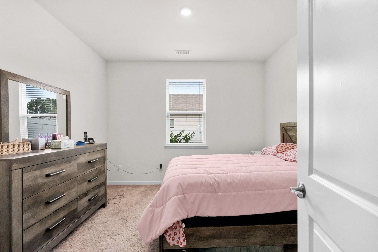
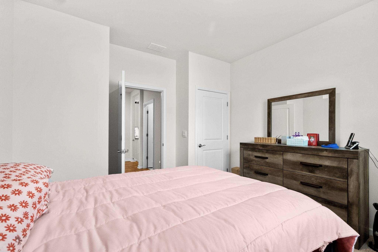
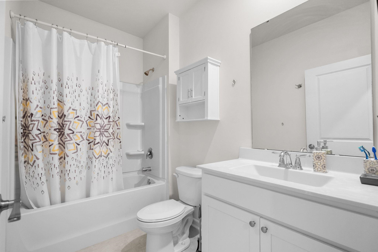
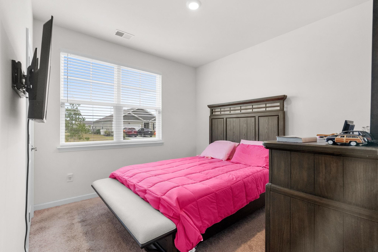
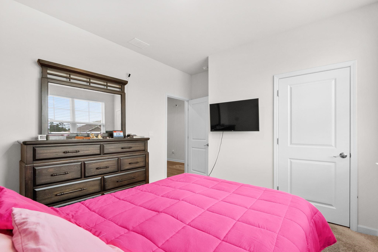
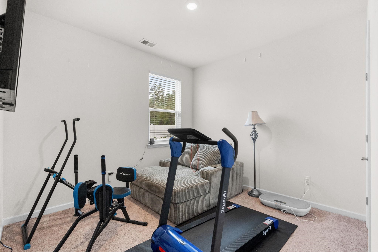
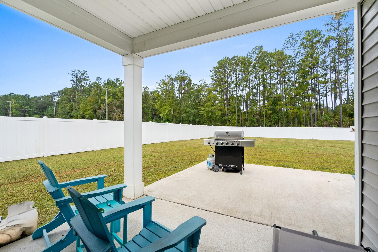
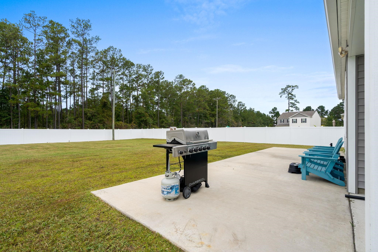
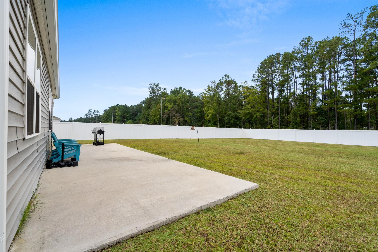
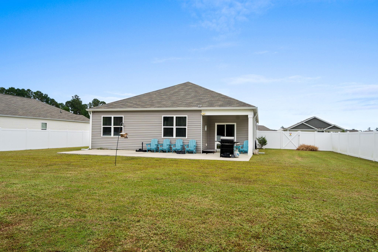
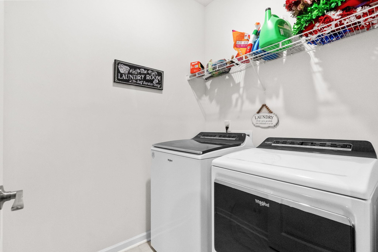
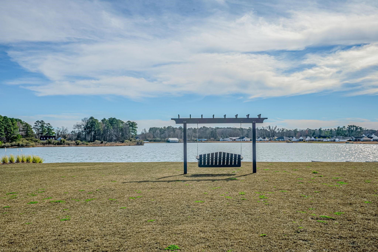
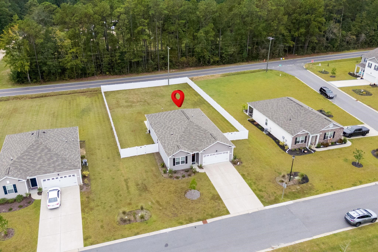
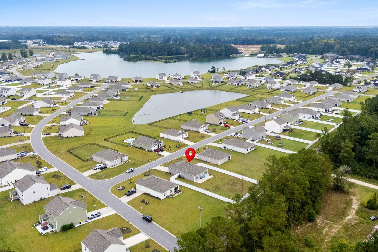
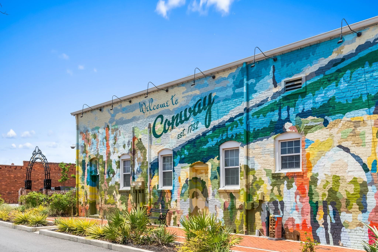
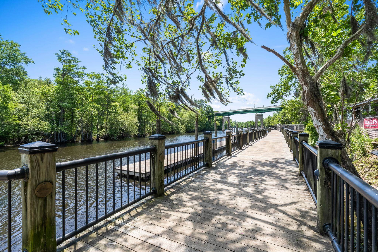
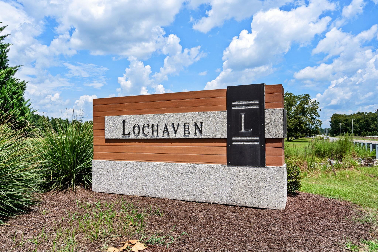
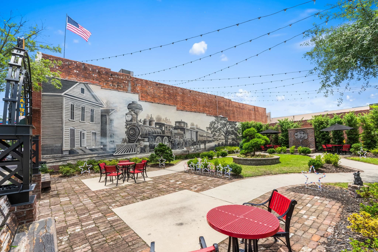
Welcome to 1404 Greenock Lane in the Lochaven community of Conway! This inviting four bedroom, two bath home features soaring 10-foot ceilings and a bright, open-concept floor plan designed for comfortable everyday living and entertaining. The spacious kitchen offers granite countertops, breakfast bar seating and plenty of workspace, flowing seamlessly into the dining area and great room to create an ideal gathering space. Three secondary bedrooms are conveniently situated near the front of the home, along with a full guest bathroom and separate laundry room. Tucked away at the rear of the home, the private owner's suite provides a relaxing retreat complete with a spacious walk-in closet, double vanities and linen closet. Step outside to enjoy the covered patio and extended outdoor living area overlooking a large, private, fully fenced backyard with endless possibilities. Whether you envision a garden, play area, space for your furry friends or even adding a pool, there's room to make it your own! Enjoy the convenience of smart home technology, allowing you to control features such as the thermostat, lighting, front door lock, security system and garage door opener right from your smartphone. An HVAC ultraviolet light system adds another thoughtful feature. Located in the established Lochaven community, residents enjoy access to a community lake for kayaking, canoeing and fishing, all with a low monthy HOA. Just minutes from historic downtown Conway's shops and restaurants and approximately 30 minutes from the beaches of the Grand Strand, this home offers the space, convenience and lifestyle to make yourself at home!
Details
| MLS # | 2625043 |
|---|---|
| Listing Type | For Sale |
| Style | House |
| HOA Dues | $45 |
| Sub-Type | Resale |
| Status | Active |
| Year | 2023 |
| Days On Site | 28 |
| Listing Provided By | Coastal Cove Realty Group | Lauren Dias |
Features
| Bed(s) | 4 |
|---|---|
| Bath(s) | 2 Total |
| SQ Feet | 1,784 |
| Garage | 2 |
| Story(s) | 1 |
| Zoning | Res |
| Acreage | 0.36 |
Interior
| Cooling Yes / No | Yes |
|---|---|
| Cooling | Central Air |
| Heating Yes / No | Yes |
| Heating | Central, Electric |
| Interior Features | Dual Sinks, Linen Closet, Main Level Primary, Split Bedrooms, Separate Shower, Walk In Closets, Breakfast Bar, Bedroom On Main Level, Entrance Foyer, Kitchen Island, Stainless Steel Appliances, Solid Surface Counters |
| Furnished | Unfurnished |
| Appliances | Dishwasher, Microwave, Range, Refrigerator |
Exterior
| Exterior Features | Patio |
|---|---|
| Construction Materials | Vinyl Siding |
| Foundation Details | Slab |
| Lot Features | Rectangular, Rectangular Lot |
Parking
| Garage Yes / No | Yes |
|---|---|
| Attached Garage Yes / No | Yes |
| Parking Features | Attached, Garage, Two Car Garage, Garage Door Opener |
Utilities
| Utilities | Cable Available, Electricity Available, Phone Available, Sewer Available, Water Available |
|---|
Location
| Community Features | Long Term Rental Allowed |
|---|
Area Information
| State | SC |
|---|---|
| County | Horry |
| City | Conway |
| Zip Code | 29526 |
| Area | 21C Conway central between Long Ave & 905 | north of 501 |
| Community Name | Lochaven |
| Listing VS Median (in Lochaven) | |
Price: $340,900 low | high Med: $299,999 sqft: 1,784 low | high Med: 1,618 $ / sqft: $191 low | high Med: $185 On site: 28 low | high Med: 5 | |
Market Activity 29526
Request a showing
Request a showing
Contact
Learn More About This Property

| State | SC |
|---|---|
| County | Horry |
| City | Conway |
| Zip Code | 29526 |
| Area | 21C Conway central between Long Ave & 905 | north of 501 |
| Community Name | Lochaven |
| Listing VS Median (in Lochaven) | |
Price: $340,900 low | high Med: $299,999 sqft: 1,784 low | high Med: 1,618 $ / sqft: $191 low | high Med: $185 On site: 28 low | high Med: 5 | |
