139 Greenlea Circle,Taylorsville, NC 28681
Taylorsville, NC 28681

Description
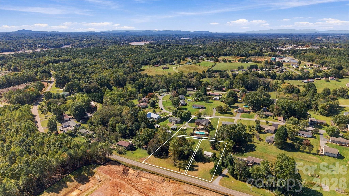
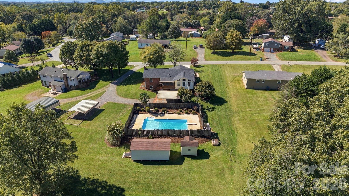
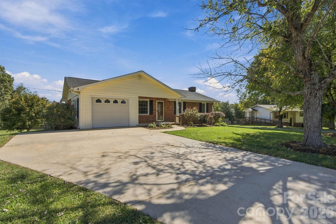
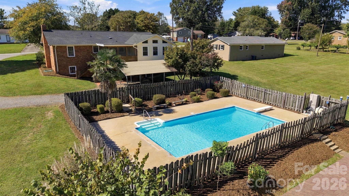
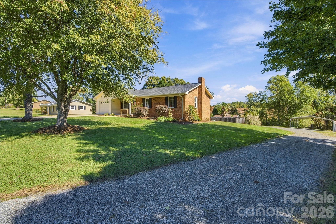
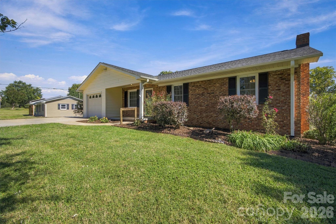
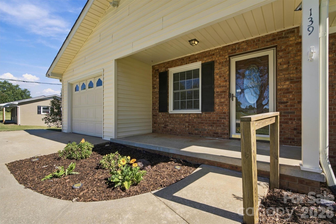
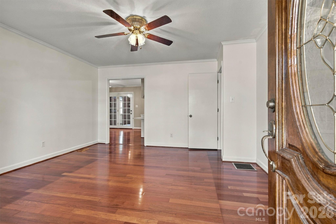
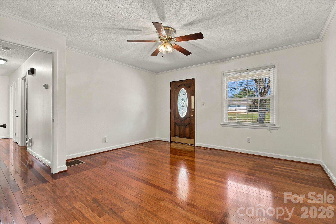
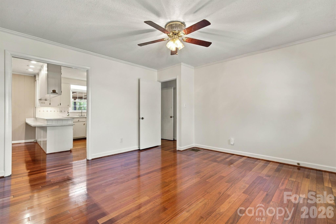
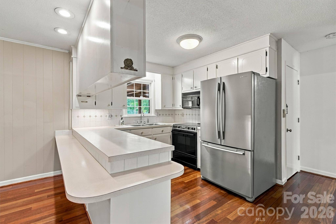
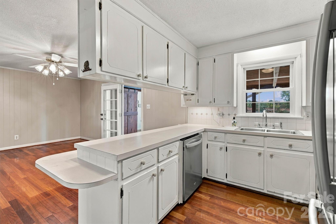
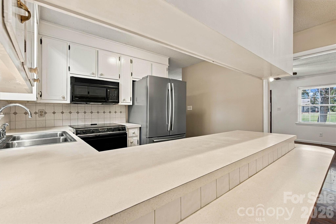
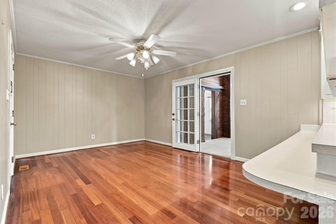
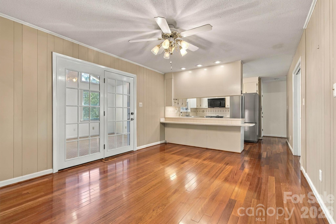
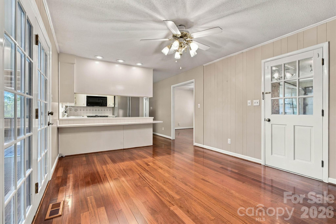
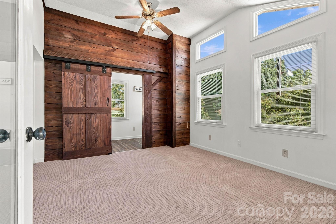
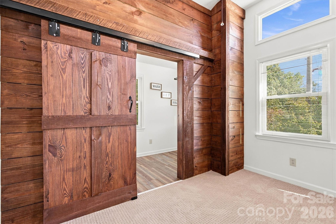
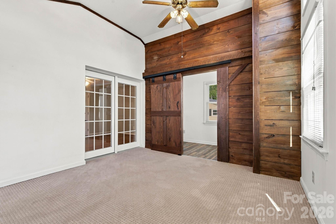
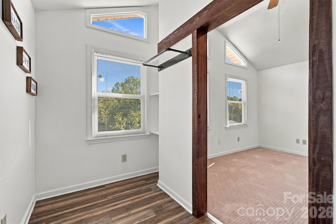
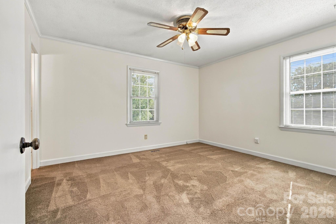
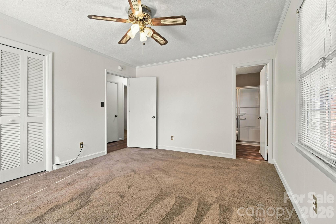
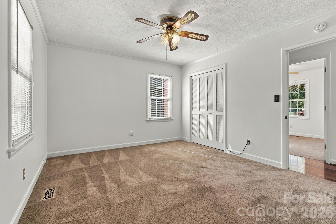
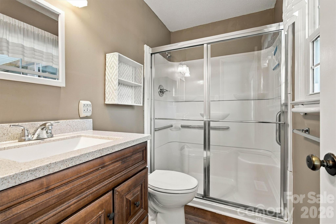
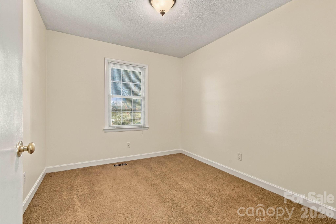
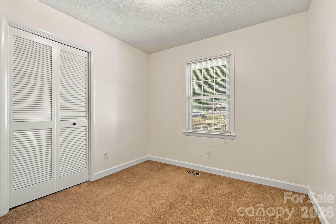
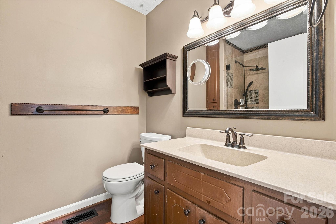
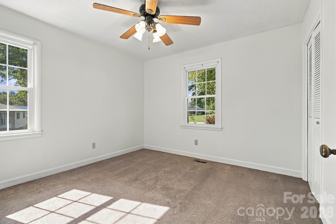
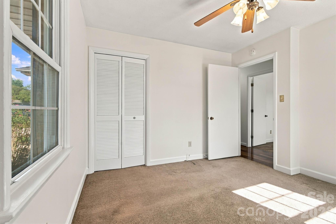
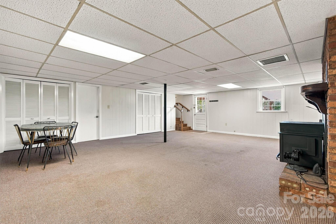
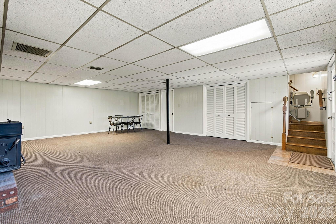
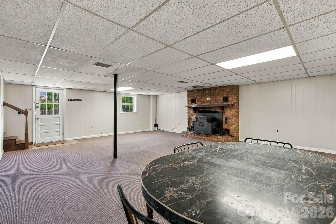
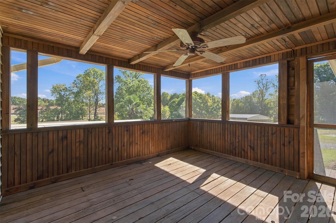
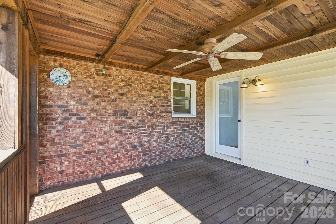
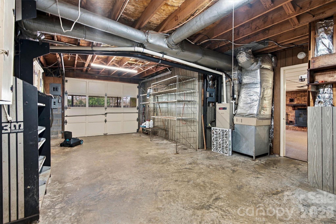
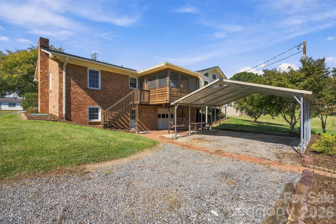
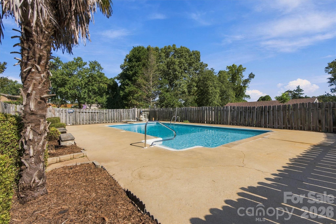
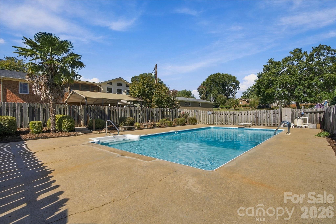
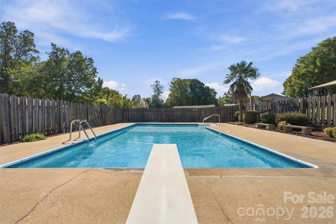
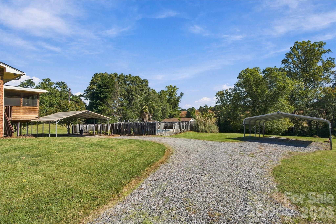
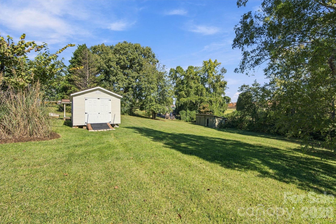
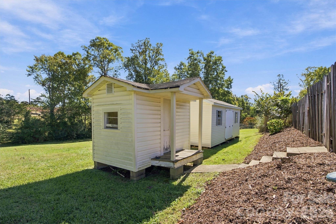
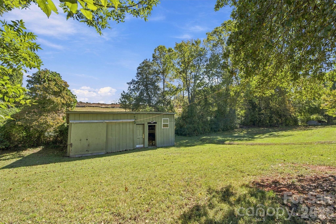
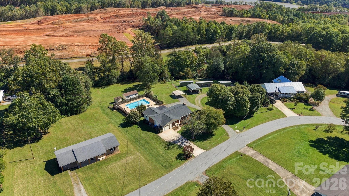
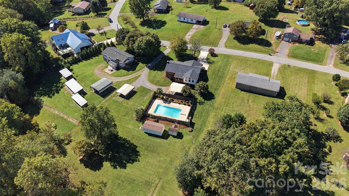
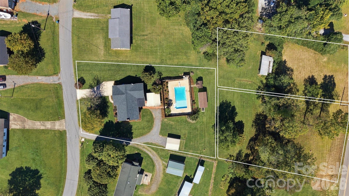
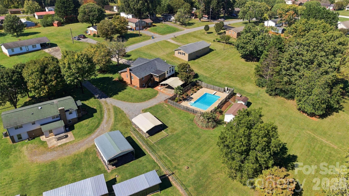
YOUR NEXT SUMMER STARTS HERE-AN IN-GROUND POOL, 1.76 ACRES AND MORE SPACE THAN THE SQUARE FOOTAGE SUGGESTS! This move-in-ready Bethlehem brick ranch brings together room to gather, space for hobbies and outdoor living you'll look forward to coming home to. Don't let the square footage spook you! In addition to the reported heated living area, enjoy another 662 square feet of finished basement space for movie nights, game days, recreation or hobbies. The finished basement is not included in HLA due to its 6'8" ceiling height-a space you'll want to experience in person! Featuring three bedrooms and two baths, this well-cared-for home offers inviting places to relax throughout the day. Enjoy morning coffee in the sunroom, quiet evenings on the screened porch and sunny afternoons swimming and making memories around the pool. A main-level single-car garage adds everyday convenience. Need room for equipment, projects or your favorite pastimes? A barn, outbuildings and unfinished basement storage offer exceptional flexibility. Two lower-level canopy carports provide additional covered parking. Tucked off Greenlea Circle, you're conveniently close to Lake Hickory, shopping, dining and Downtown Hickory, with Charlotte Douglas International Airport approximately an hour away. Come for the pool. Stay for the possibilities. Schedule your private tour today!
Details
| MLS # | 4434895 |
|---|---|
| Listing Type | For Sale |
| Style | House |
| Sub-Type | Resale |
| Status | Active |
| Year | 1973 |
| Days On Site | 36 |
| Listing Provided By | Realty Executives of Hickory | Dana Gibson |
Features
| Bed(s) | 3 |
|---|---|
| Bath(s) | 2 Total |
| SQ Feet | 1,439 |
| Garage | 1 |
| Car Port | Yes |
| Basement | Y |
| Pool | Yes |
| Story(s) | 1 |
| Acreage | 1.76 |
Interior
| Cooling | Attic Fan, Ceiling Fan(s), Central Air |
|---|---|
| Heating | Natural Gas |
| Interior Features | Breakfast Bar |
| Appliances | Dishwasher, Electric Range, Microwave, Plumbed For Ice Maker, Refrigerator with Ice Maker |
Exterior
| Exterior Features | Other - See Remarks |
|---|---|
| Roof | Architectural Shingle |
| Construction Materials | Brick Partial, Vinyl |
| Foundation Details | Basement |
Parking
| Garage Yes / No | Yes |
|---|---|
| Parking Features | Basement, Attached Carport, Driveway, Attached Garage, Garage Door Opener, Garage Faces Front |
Utilities
| Utilities | Cable Available, Cable Connected, Electricity Connected, Natural Gas |
|---|
Other
| List Aor | Catawba Valley Association of Realtors |
|---|
Taxes
| Property | 254664 |
|---|
Area Information
| State | NC |
|---|---|
| County | Alexander |
| City | Taylorsville |
| Zip Code | 28681 |
| Area | Alexander |
| School District | Alexander Central |
| Elementary School | Bethlehem |
| High School | Alexander Central |
| Listing VS Median (in 28681) | |
Price: $374,900 low | high Med: $399,000 sqft: 1,439 low | high Med: 1,579 $ / sqft: $261 low | high Med: $253 On site: 36 low | high Med: 10 | |
Market Activity 28681
Request a showing
Request a showing
 Listings courtesy of Canopy MLS as distributed by MLS GRID.
Based on information submitted to the MLS GRID as of November 21, 2026 at 2:11:50 AM PST All data is obtained from various sources and may not have been verified by broker or MLS GRID. Supplied Open House Information is subject to change without notice. All information should be independently reviewed and verified for accuracy. Properties may or may not be listed by the office/agent presenting the information.
The Digital Millennium Copyright Act of 1998, 17 U.S.C. § 512 (the “DMCA”) provides recourse for copyright owners who believe that material appearing on the Internet infringes their rights under U.S. copyright law. If you believe in good faith that any content or material made available in connection with our website or services infringes your copyright, you (or your agent) may send us a notice requesting that the content or material be removed, or access to it blocked. Notices must be sent in writing by email to DMCAnotice@MLSGrid.com.
“The DMCA requires that your notice of alleged copyright infringement include the following information: (1) description of the copyrighted work that is the subject of claimed infringement; (2) description of the alleged infringing content and information sufficient to permit us to locate the content; (3) contact information for you, including your address, telephone number and email address; (4) a statement by you that you have a good faith belief that the content in the manner complained of is not authorized by the copyright owner, or its agent, or by the operation of any law; (5) a statement by you, signed under penalty of perjury, that the information in the notification is accurate and that you have the authority to enforce the copyrights that are claimed to be infringed; and (6) a physical or electronic signature of the copyright owner or a person authorized to act on the copyright owner’s behalf. Failure to include all of the above information may result in the delay of the processing of your complaint.
Contact
Learn More About This Property

| State | NC |
|---|---|
| County | Alexander |
| City | Taylorsville |
| Zip Code | 28681 |
| Area | Alexander |
| School District | Alexander Central |
| Elementary School | Bethlehem |
| High School | Alexander Central |
| Listing VS Median (in 28681) | |
Price: $374,900 low | high Med: $399,000 sqft: 1,439 low | high Med: 1,579 $ / sqft: $261 low | high Med: $253 On site: 36 low | high Med: 10 | |
