


Description
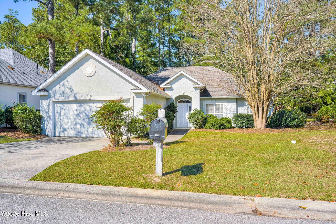
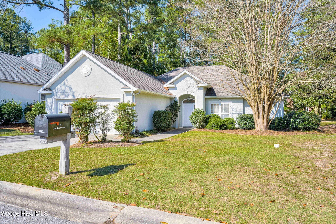
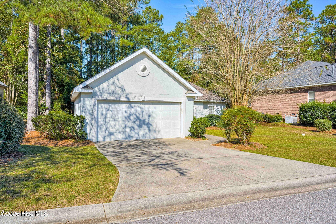
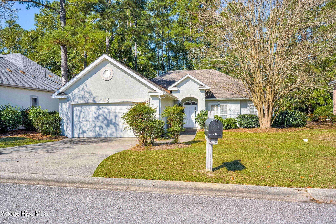
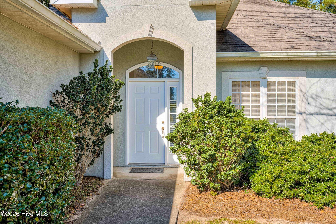
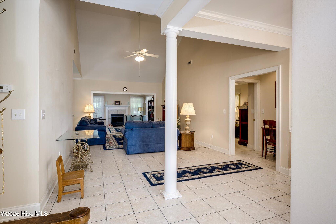
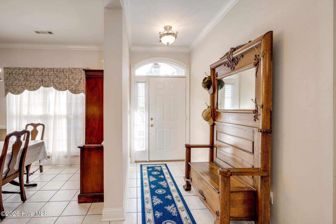
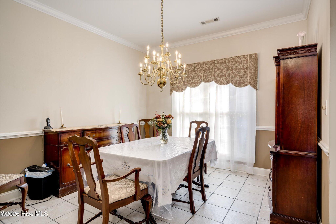
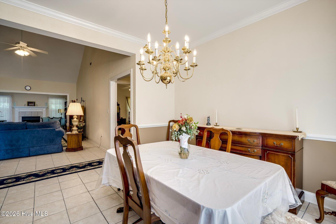
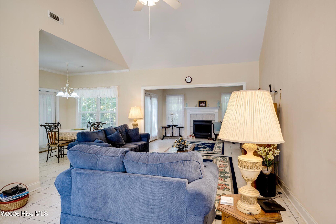
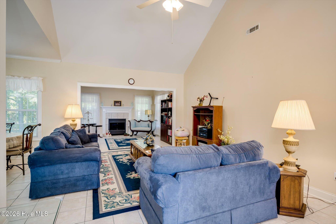
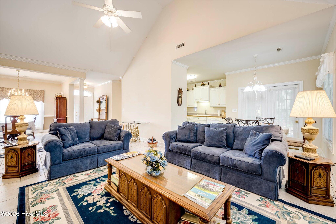
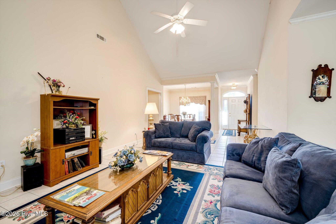
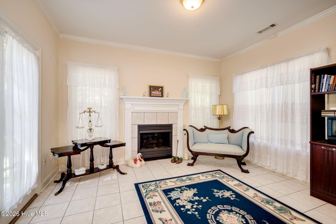
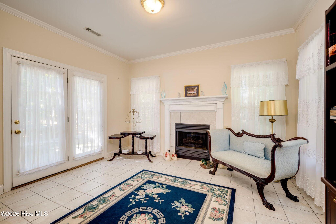
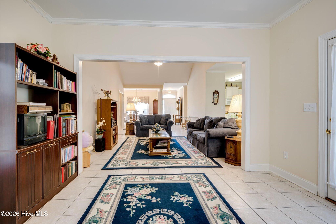
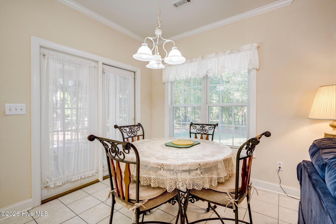
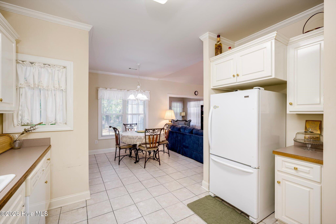
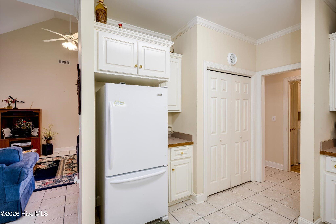
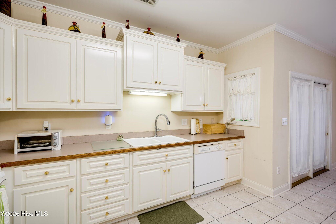
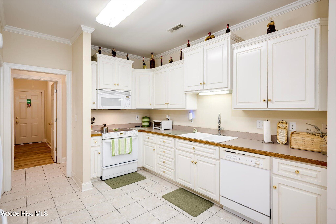
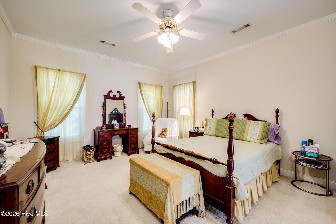
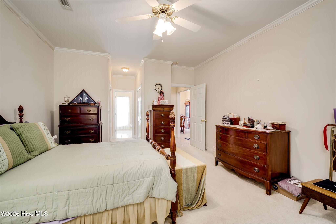
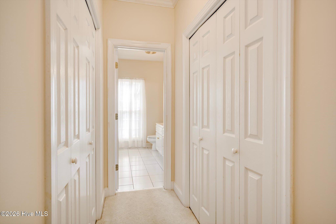
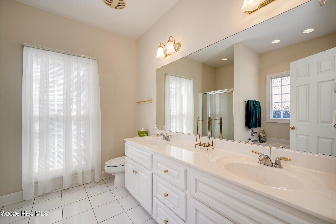
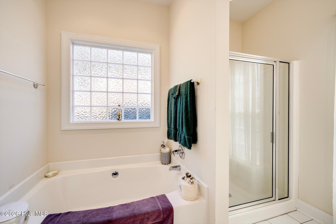
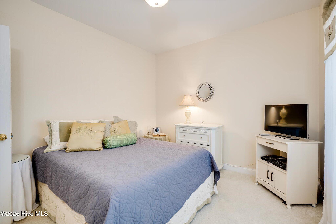
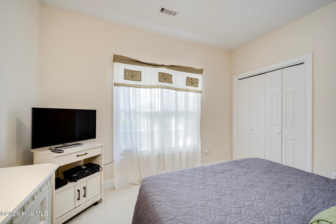
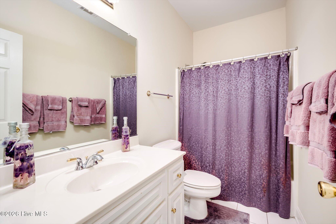
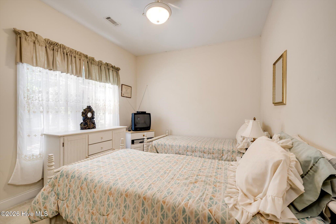
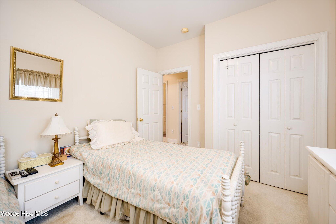
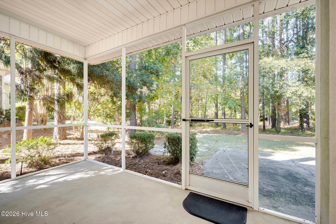
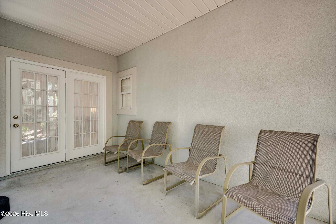
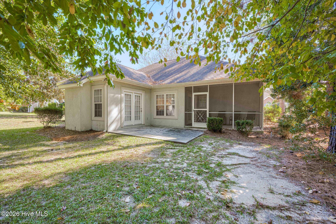
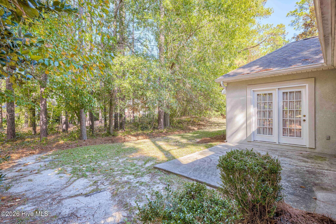
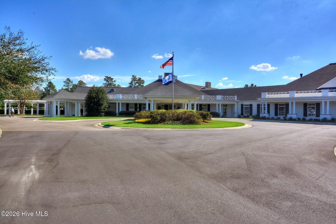
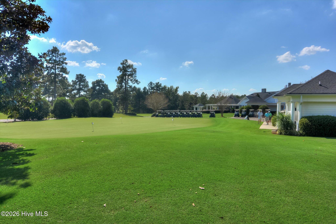
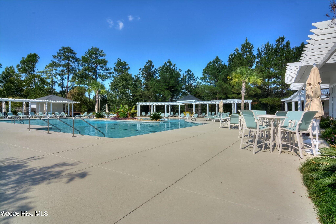
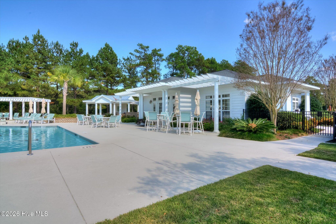
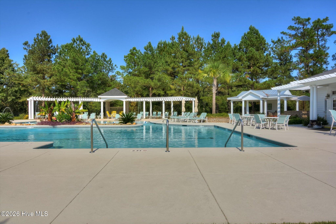
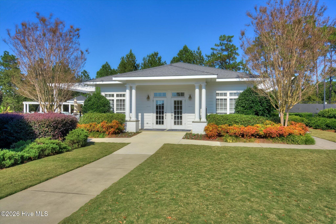
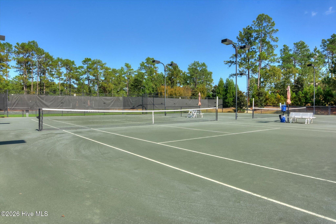
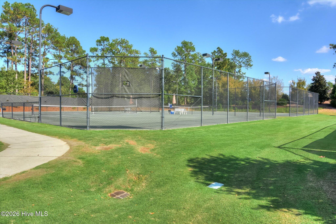
Discover comfortable, one-level living in the gated community of Woodside! This inviting three-bedroom, two-bath ranch offers a desirable split-bedroom floor plan, a sunroom, and timeless spaces ready for your personal touch. Priced to sell with minor cosmetic updates needed, this home presents an exceptional opportunity to create your own retreat. A formal dining room provides space for special gatherings, while the breakfast room offers a casual setting for everyday meals. The kitchen comes equipped with all appliances and pantry storage. Unwind in the spacious primary suite featuring two walk-in closets, double sinks, a garden tub, and a separate shower. Two additional bedrooms offer flexibility for guests or a home office. Enjoy the sunroom or relax on the screened back patio, and appreciate the convenience of an attached two-car garage. Woodside residents have the option to pursue membership at Woodside Country Club or The Reserve Club, with opportunities for golf, tennis, pickleball, swimming, dining, and social activities. Explore community clubs, stroll the walking trails, or spend a peaceful afternoon fishing in a community pond. A wonderful opportunity to enjoy the Woodside lifestyle and make this home your own!
Details
| MLS # | 100613389 |
|---|---|
| Listing Type | For Sale |
| Style | House |
| HOA Dues | $1,462 |
| Sub-Type | Resale |
| Status | Active |
| Year | 2001 |
| Days On Site | 15 |
| Listing Provided By | Berkshire Hathaway HomeServices Beazley Realtors | Regina Howard Sanders |
Features
| Bed(s) | 3 |
|---|---|
| Bath(s) | 2 Total |
| SQ Feet | 1,783 |
| Garage | 2 |
| Story(s) | 1 |
| Zoning | residential |
| Acreage | 0.20 |
| Property View | None |
Interior
| Interior Features | Master Downstairs, Walk-in Closet(s), High Ceilings, Entrance Foyer, Ceiling Fan(s), Pantry, Walk-in Shower, Gas Log, Walk-In Closet(s) |
|---|---|
| Heating Yes / No | Yes |
| Cooling Yes / No | Yes |
| Cooling | Central Air, Ceiling Fan(s) |
| Fireplace Features | Gas Log |
| Fireplace Yes / No | Yes |
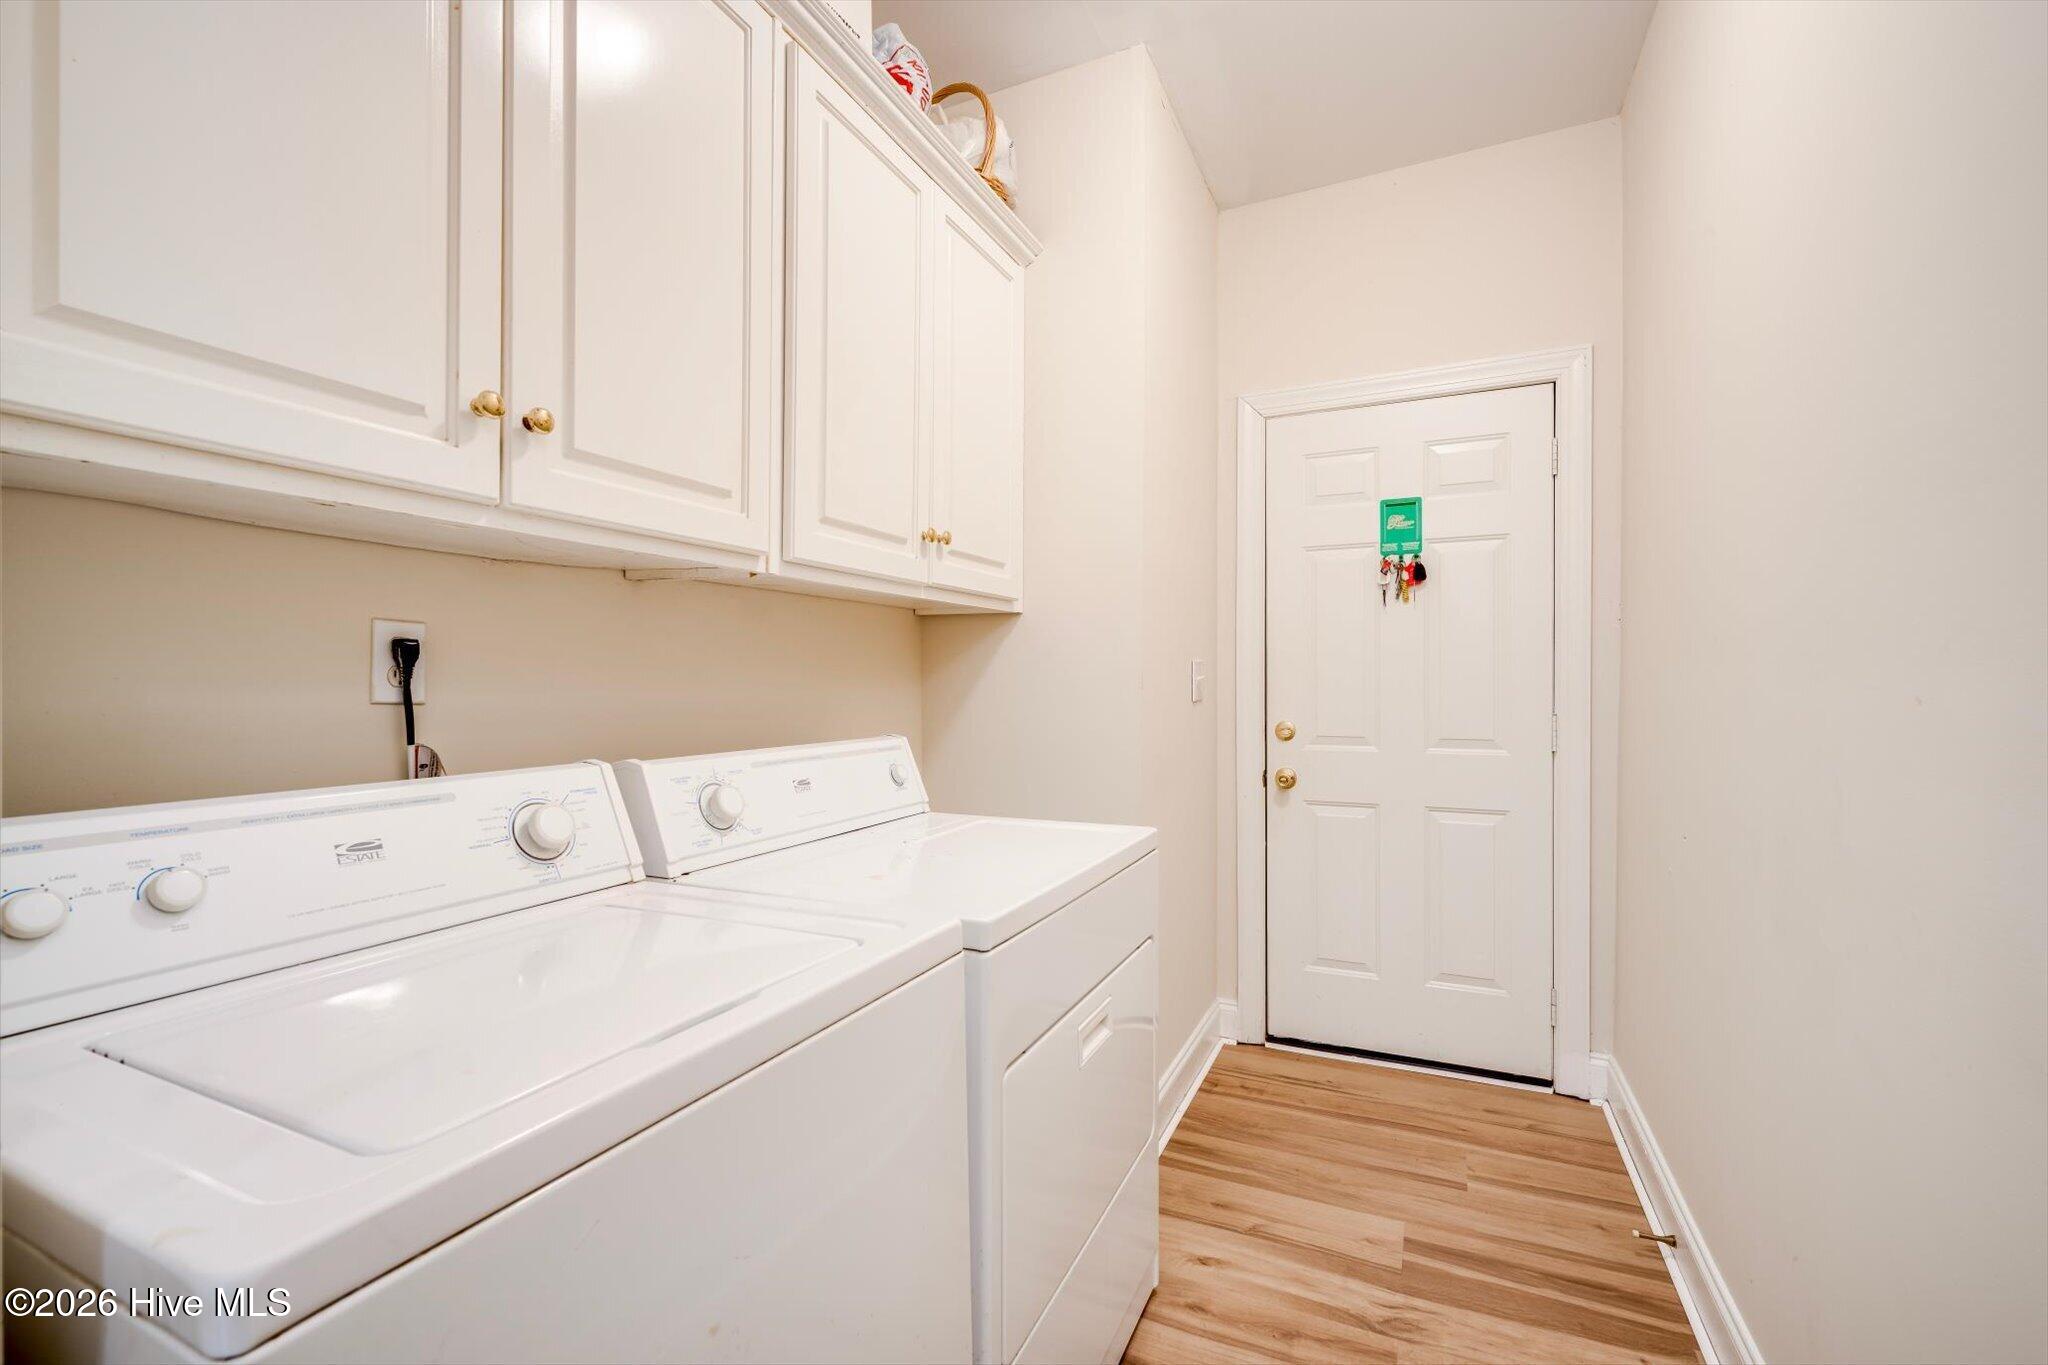
| Laundry Features | Dryer Hookup, Washer Hookup, Laundry Room |
| Furnished | Negotiable |
| Rooms Total | 8 |
Exterior
| Exterior Features | Irrigation System |
|---|---|
| Roof | Architectural Shingle |
| Foundation Details | Slab |
| Lot Features | Landscaped |
| View | None |
| Construction Materials | Stucco, Wood Frame |
| Security Features | Smoke Detector(s) |
Parking
| Attached Garage Yes / No | Yes |
|---|---|
| Garage Yes / No | Yes |
| Parking Features | Attached, Garage |
Utilities
| Utilities | Natural Gas Available, Sewer Available, Underground Utilities, Water Available, High Speed Internet |
|---|
Taxes
| Tax Assessed Value | 12120 |
|---|---|
| Tax Book Number | 38 |
| Tax Legal Description | LT 420 FOX TRACE PH 2 SEC 18-B |
| Tax Year | 2025 |
Area Information
| State | SC |
|---|---|
| County | Aiken |
| City | Aiken |
| Zip Code | 29803 |
| Community Name | Woodside Plantation |
| Elementary School | Chukker Creek |
| High School | SOUTH AIKEN |
| Listing VS Median (in Woodside Plantation) | |
Price: $315,000 low | high Med: $542,000 sqft: 1,783 low | high Med: 2,779 $ / sqft: $177 low | high Med: $195 On site: 15 low | high Med: 84 | |
Market Activity 29803
Request a showing
Request a showing
Contact
Learn More About This Property

| State | SC |
|---|---|
| County | Aiken |
| City | Aiken |
| Zip Code | 29803 |
| Community Name | Woodside Plantation |
| Elementary School | Chukker Creek |
| High School | SOUTH AIKEN |
| Listing VS Median (in Woodside Plantation) | |
Price: $315,000 low | high Med: $542,000 sqft: 1,783 low | high Med: 2,779 $ / sqft: $177 low | high Med: $195 On site: 15 low | high Med: 84 | |
