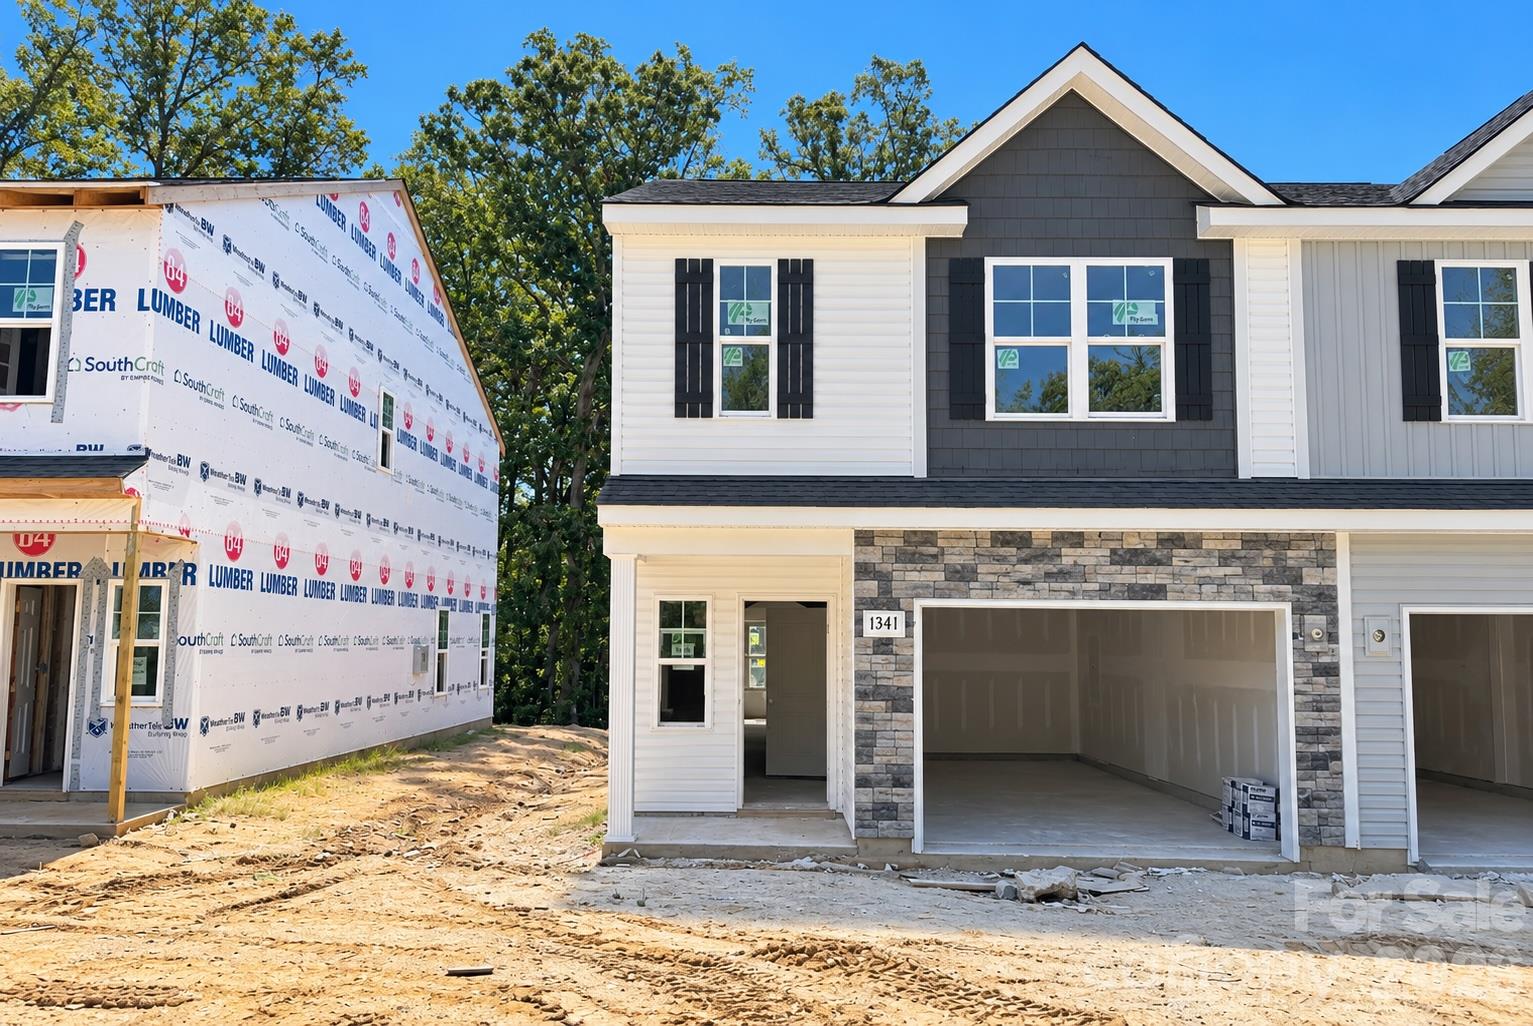
1341 Santee Street,Charlotte, NC 28208
Charlotte, NC 28208

Description
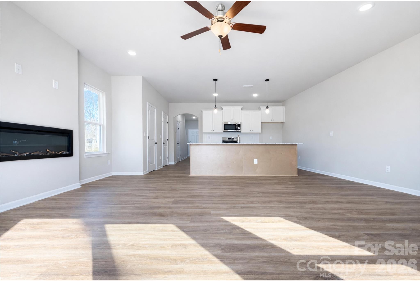
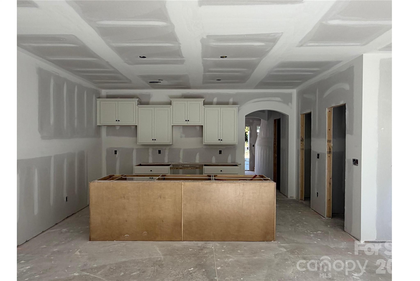
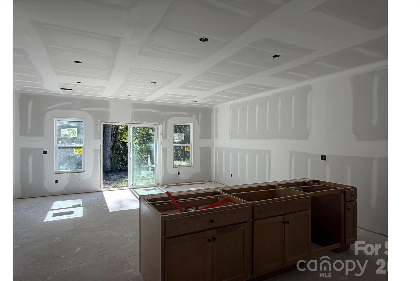
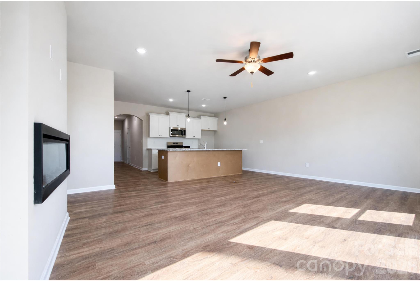
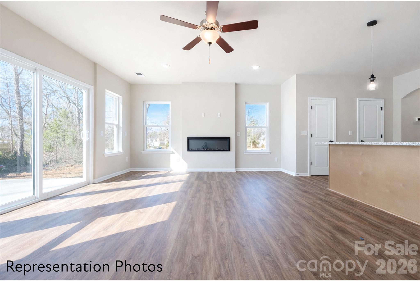
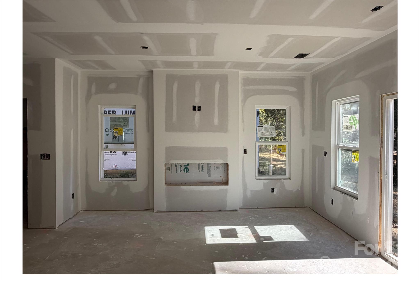
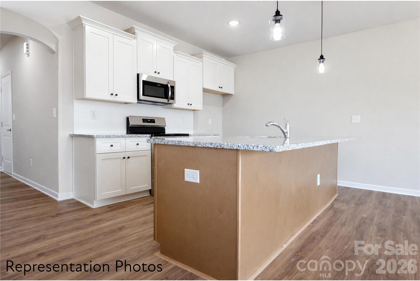
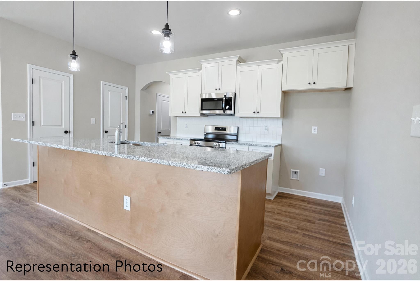
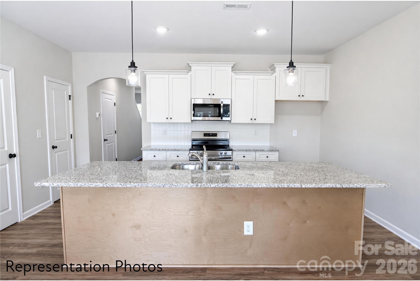
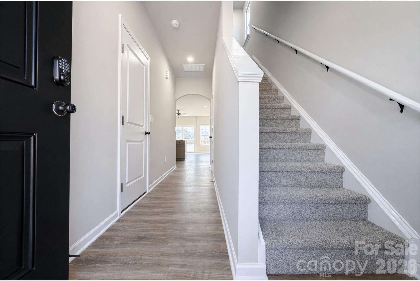
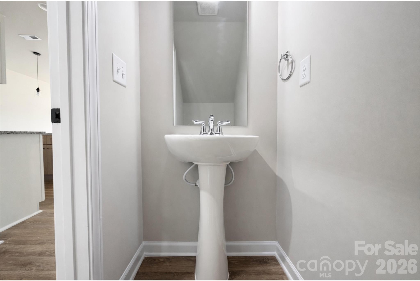
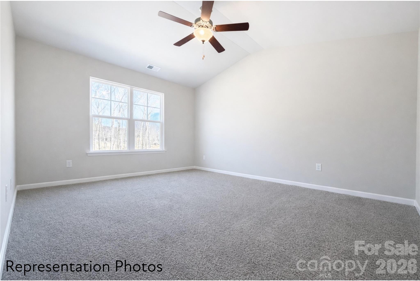
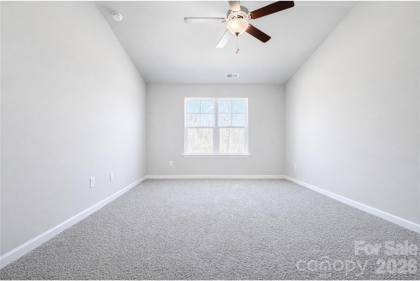
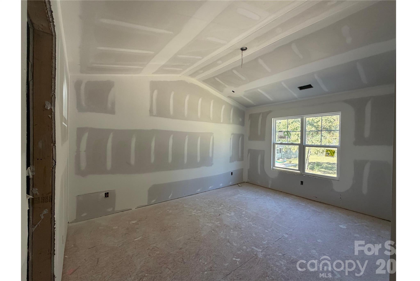
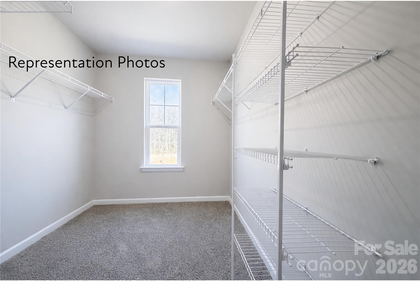
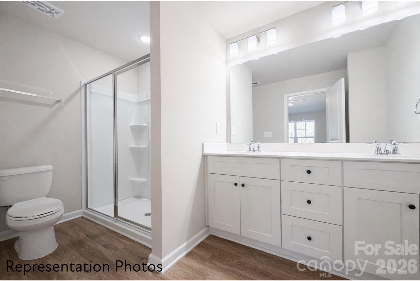
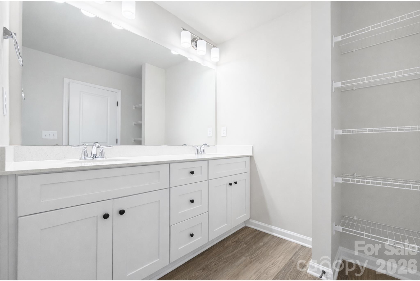
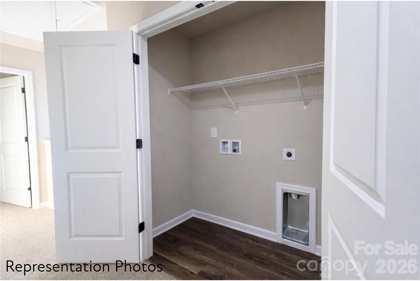
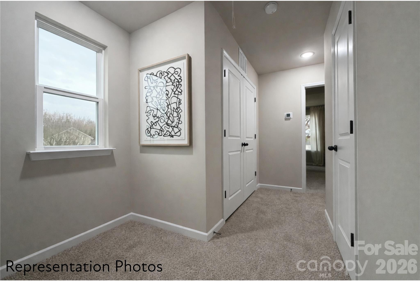
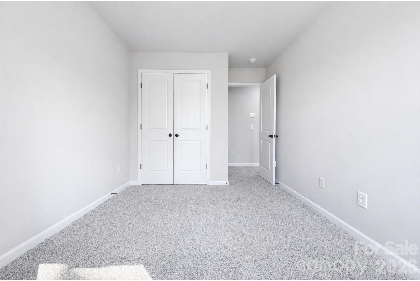
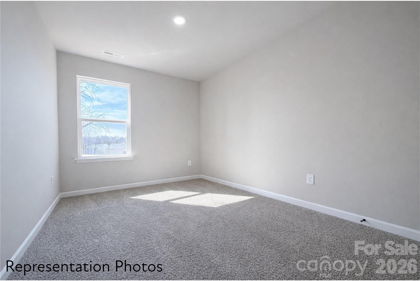
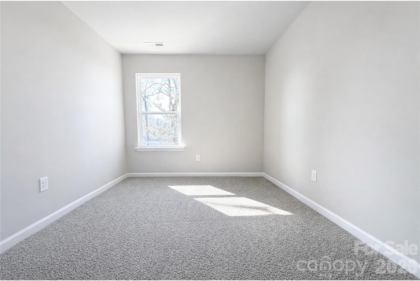
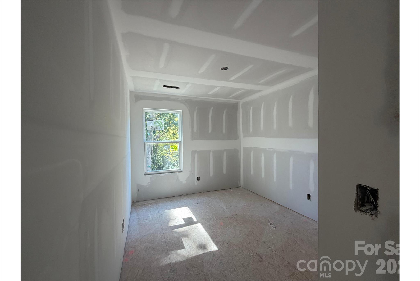
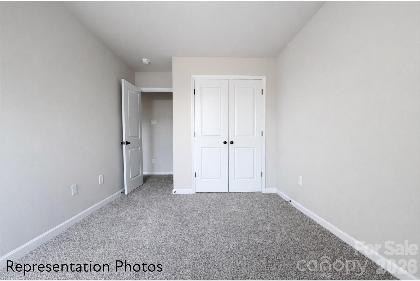
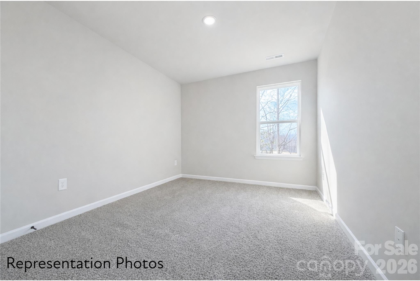
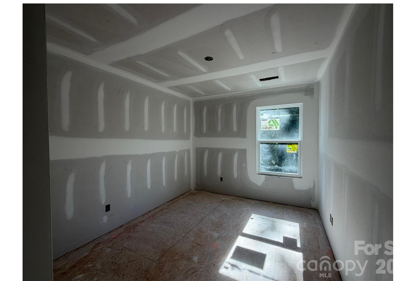
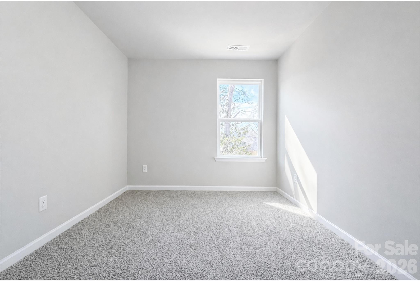
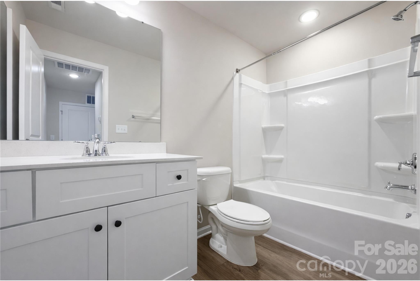
Homes will be ready in December! Ask about our low-interest financing options, down payment assistance, and grant programs available to qualifying buyers who use our preferred lenders! Brand-new townhome community offering thoughtfully designed homes, upgraded features, and exceptional value! This popular Whitley floor plan features 3 spacious bedrooms, an open-concept layout, and upscale finishes included in the price. Enjoy 9-foot ceilings on the main level and a large kitchen island overlooking the living, dining, and flexible space-perfect for entertaining and everyday living! Timeless selections and natural tones complement the home throughout, while durable luxury vinyl plank flooring extends through the main living areas, full bathrooms, and laundry room. Upstairs, you'll find spacious secondary bedrooms and a conveniently located laundry room for added convenience. Private back yard with trees. Conveniently located in West Charlotte with easy access to Uptown, Charlotte Douglas International Airport, I-85, and I-77. Enjoy nearby shopping, dining, parks, and entertainment, including Bank of America Stadium and Truist Field. With ongoing development throughout West Charlotte, The perfect combination of modern design, convenient location, low-maintenance living, and affordability. Discover the possibilities of owning a brand-new home with beautiful finishes, transparent pricing, and incredible buyer incentives! Photos may include representative images.
Details
| MLS # | 4436871 |
|---|---|
| Listing Type | For Sale |
| Style | Town House |
| HOA Dues | $195 |
| Sub-Type | New Construction |
| Status | Active |
| Year | 2026 |
| Days On Site | 26 |
| Listing Provided By | EXP Realty LLC Mooresville | Jenna Lucas |
Features
| Bed(s) | 3 |
|---|---|
| Bath(s) | 3 Total |
| SQ Feet | 1,551 |
| Garage | 1 |
| Story(s) | 2 |
| Acreage | 0.06 |
Interior
| Cooling | Central Air, ENERGY STAR Qualified Equipment, Zoned |
|---|---|
| Heating | Central, Heat Pump, Zoned |
| Interior Features | Attic Stairs Pulldown |
| Appliances | Electric Range, ENERGY STAR Qualified Dishwasher, Microwave, Refrigerator, Washer/Dryer |
Exterior
| Exterior Features | Lawn Maintenance |
|---|---|
| Roof | Architectural Shingle |
| Security Features | Smoke Detector(s) |
| Construction Materials | Stone Veneer, Vinyl |
| Foundation Details | Slab |
| Lot Features | End Unit, Level |
Parking
| Garage Yes / No | Yes |
|---|---|
| Parking Features | Driveway, Attached Garage, Garage Door Opener, Garage Faces Front, Keypad Entry |
Utilities
| Utilities | Fiber Optics |
|---|
Other
| List Aor | Canopy Realtor Association |
|---|
Area Information
| State | NC |
|---|---|
| County | Mecklenburg |
| City | Charlotte |
| Zip Code | 28208 |
| Area | Mecklenburg |
| Community Name | Satori |
| School District | Harding University |
| Elementary School | Westerly Hills |
| High School | Harding University |
| Listing VS Median (in Satori) | |
Price: $311,542 low | high Med: $311,542 sqft: 1,551 low | high Med: 1,551 $ / sqft: $201 low | high Med: $201 On site: 26 low | high Med: 21.5 | |
Market Activity 28208
Request a showing
Request a showing
 Listings courtesy of Canopy MLS as distributed by MLS GRID.
Based on information submitted to the MLS GRID as of November 16, 2026 at 8:30:05 AM PST All data is obtained from various sources and may not have been verified by broker or MLS GRID. Supplied Open House Information is subject to change without notice. All information should be independently reviewed and verified for accuracy. Properties may or may not be listed by the office/agent presenting the information.
The Digital Millennium Copyright Act of 1998, 17 U.S.C. § 512 (the “DMCA”) provides recourse for copyright owners who believe that material appearing on the Internet infringes their rights under U.S. copyright law. If you believe in good faith that any content or material made available in connection with our website or services infringes your copyright, you (or your agent) may send us a notice requesting that the content or material be removed, or access to it blocked. Notices must be sent in writing by email to DMCAnotice@MLSGrid.com.
“The DMCA requires that your notice of alleged copyright infringement include the following information: (1) description of the copyrighted work that is the subject of claimed infringement; (2) description of the alleged infringing content and information sufficient to permit us to locate the content; (3) contact information for you, including your address, telephone number and email address; (4) a statement by you that you have a good faith belief that the content in the manner complained of is not authorized by the copyright owner, or its agent, or by the operation of any law; (5) a statement by you, signed under penalty of perjury, that the information in the notification is accurate and that you have the authority to enforce the copyrights that are claimed to be infringed; and (6) a physical or electronic signature of the copyright owner or a person authorized to act on the copyright owner’s behalf. Failure to include all of the above information may result in the delay of the processing of your complaint.
Contact
Learn More About This Property

| State | NC |
|---|---|
| County | Mecklenburg |
| City | Charlotte |
| Zip Code | 28208 |
| Area | Mecklenburg |
| Community Name | Satori |
| School District | Harding University |
| Elementary School | Westerly Hills |
| High School | Harding University |
| Listing VS Median (in Satori) | |
Price: $311,542 low | high Med: $311,542 sqft: 1,551 low | high Med: 1,551 $ / sqft: $201 low | high Med: $201 On site: 26 low | high Med: 21.5 | |
