1238 Corolla Drive,Castle Hayne, NC 28429
Castle Hayne, NC 28429

Description
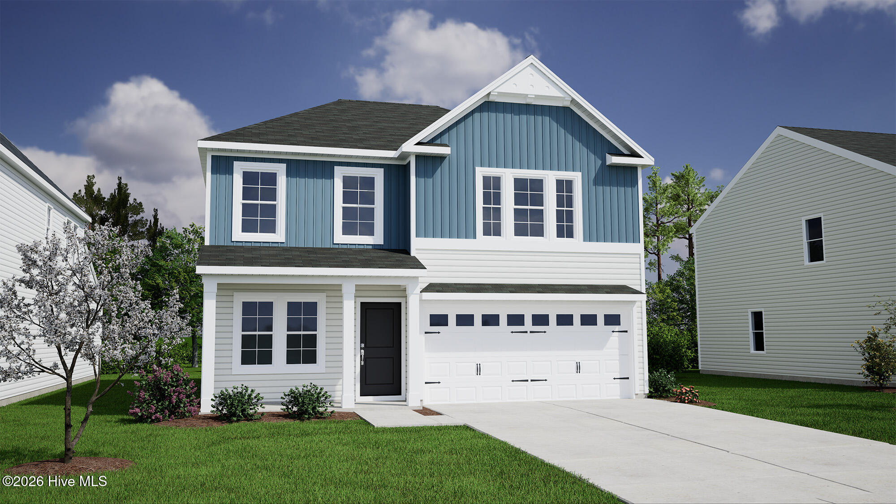
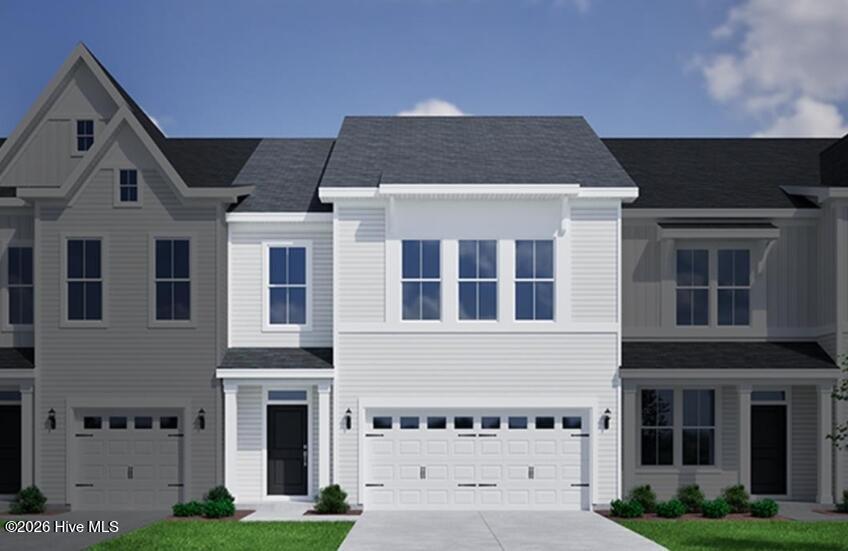
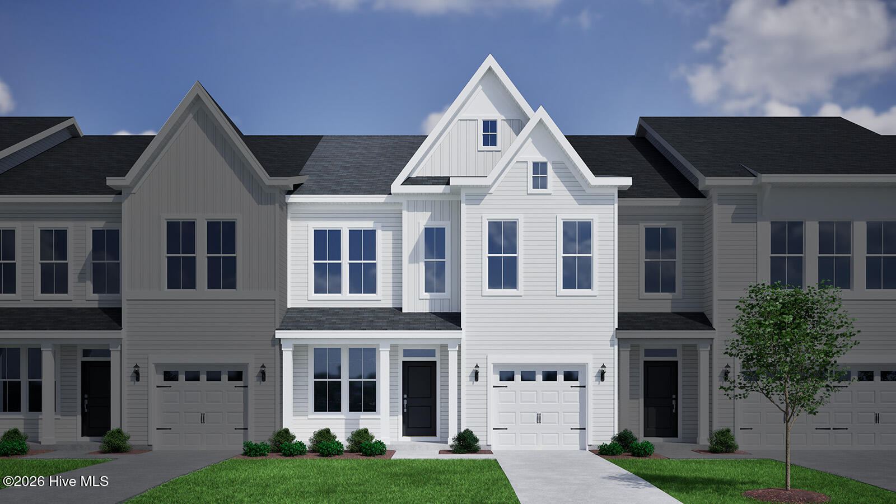
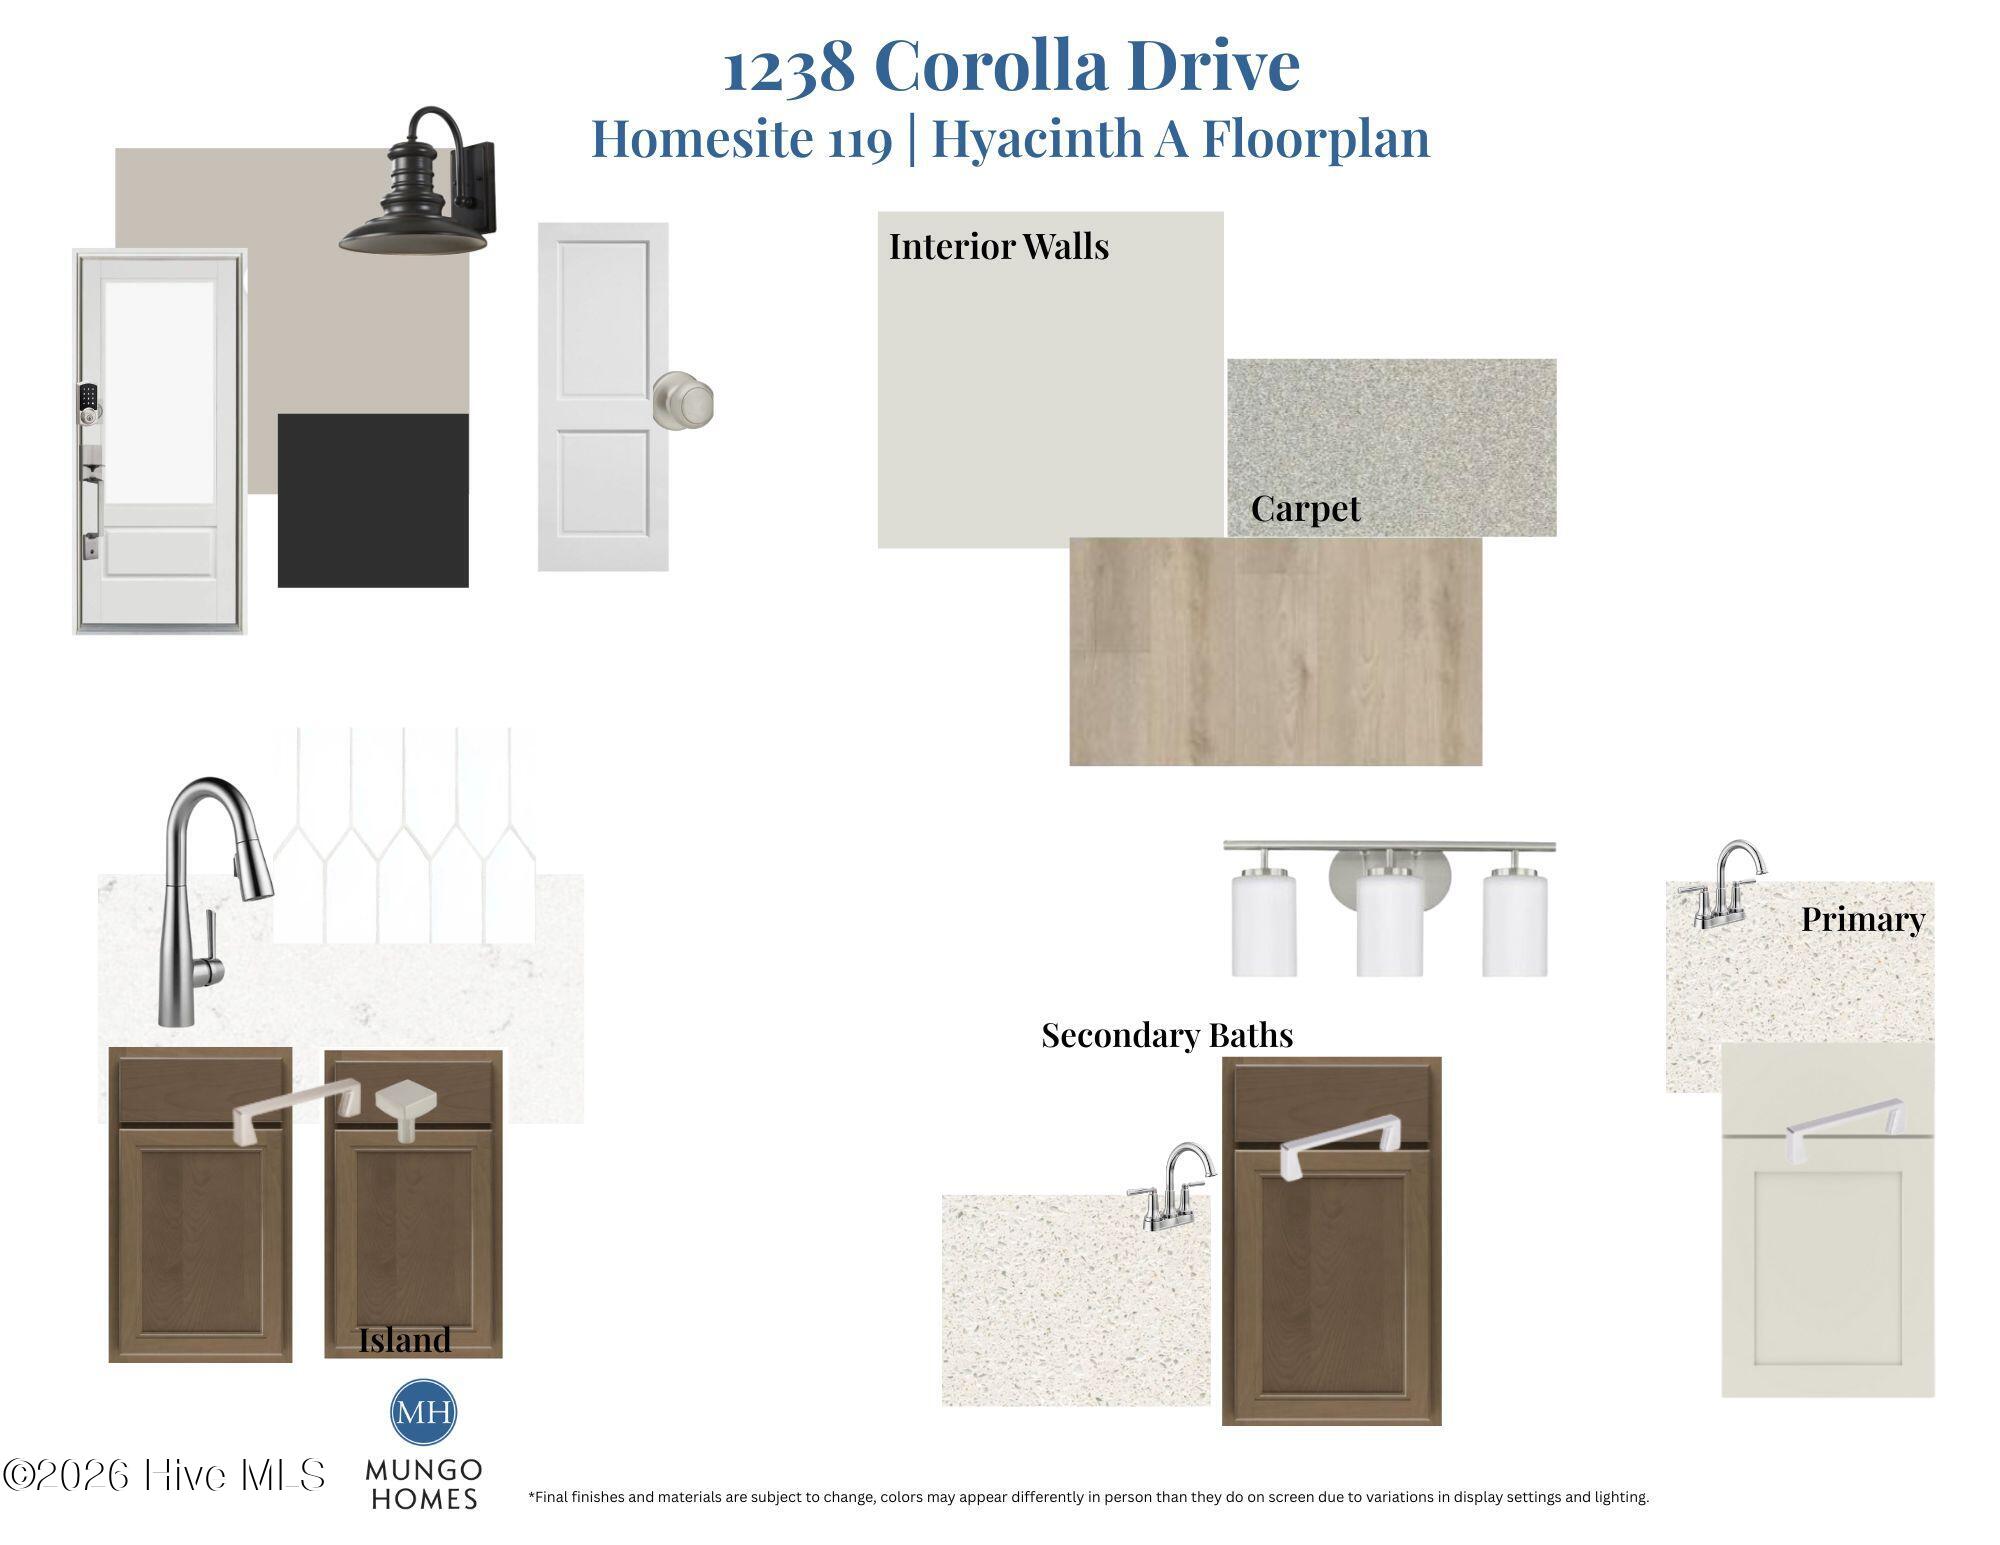
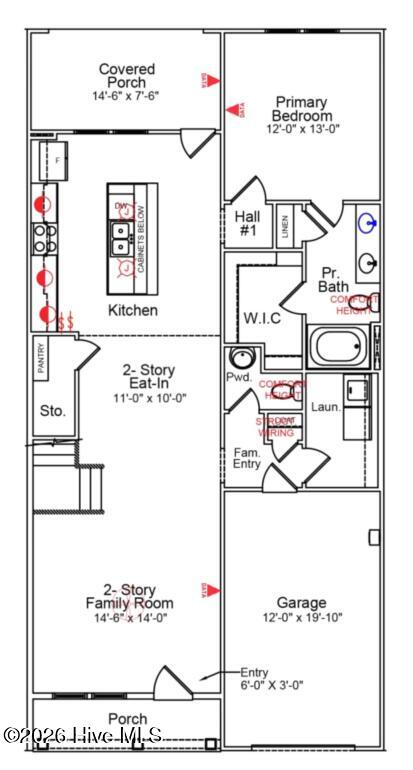
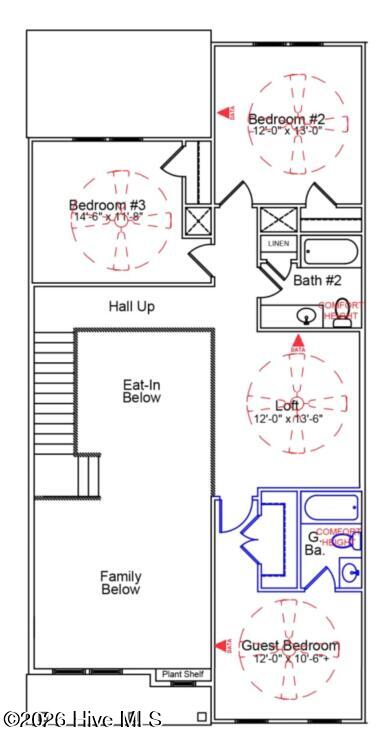
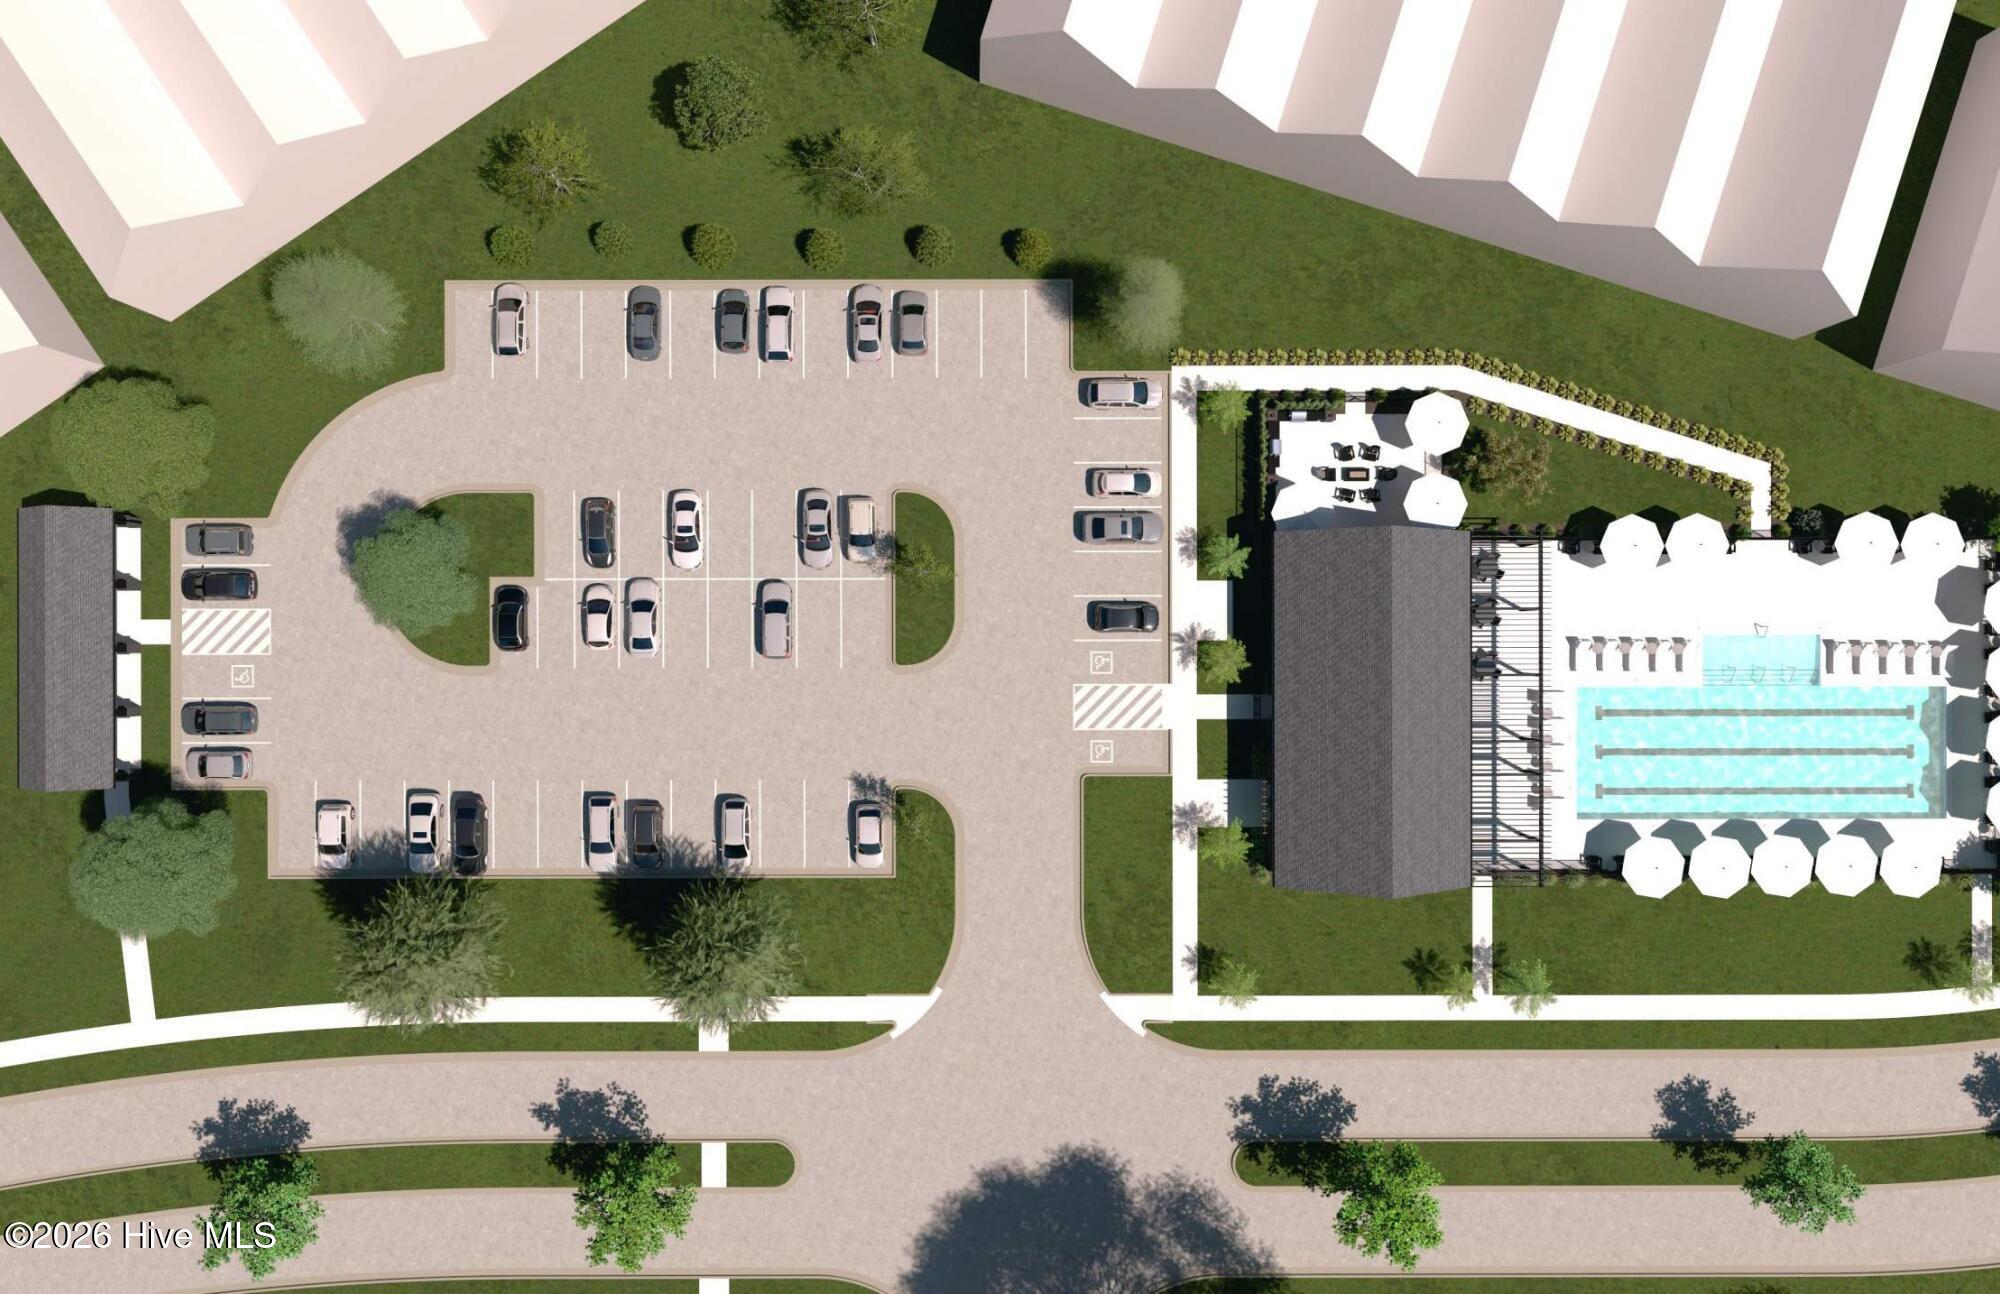
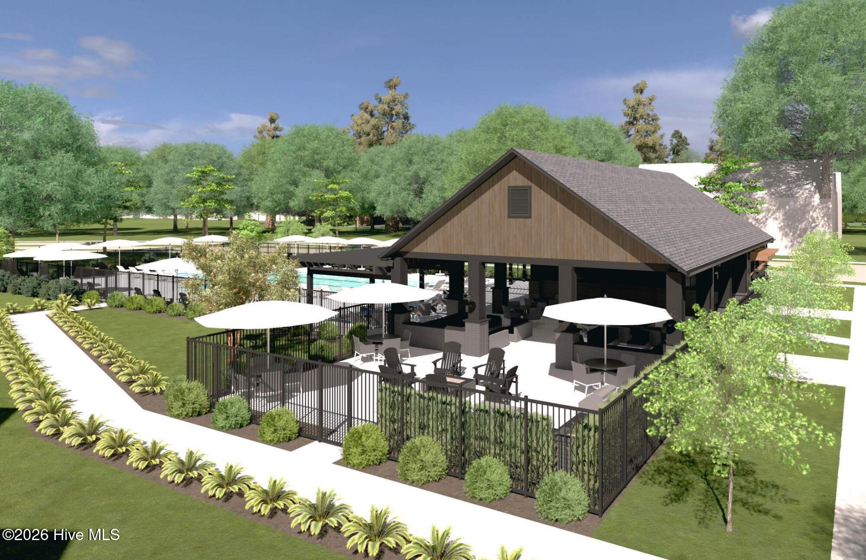
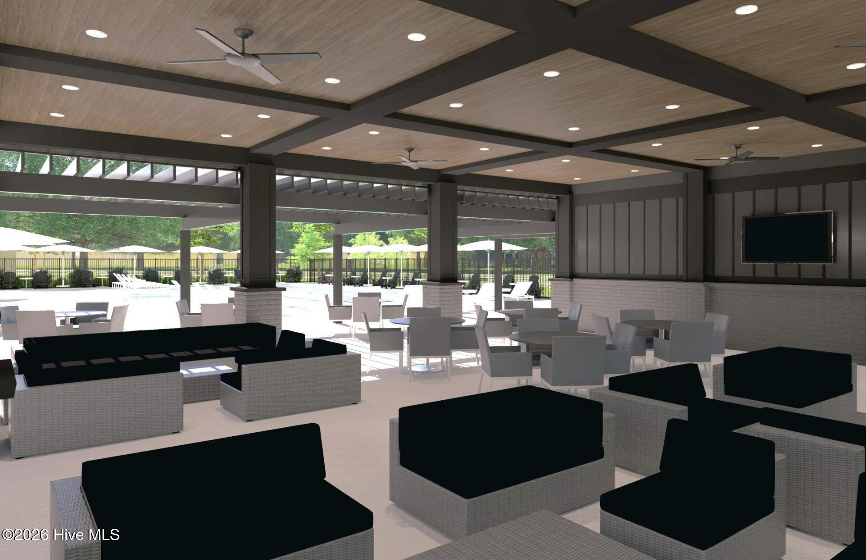
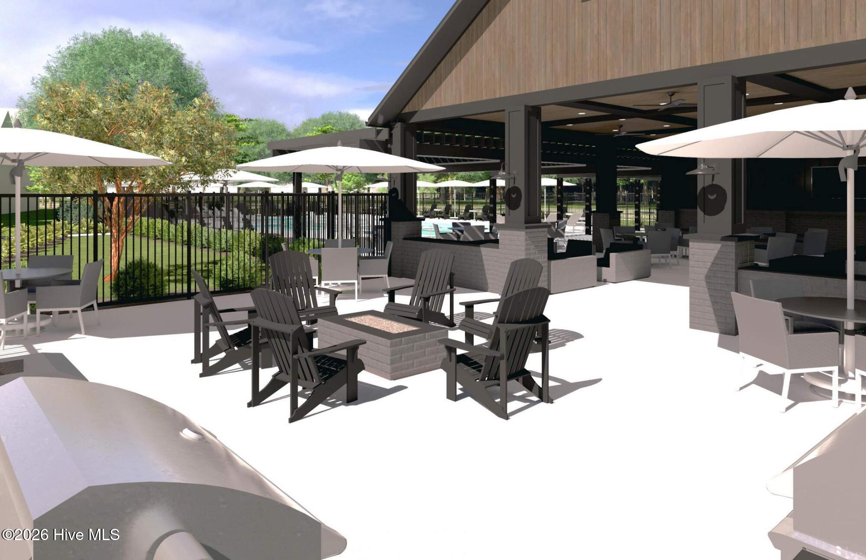
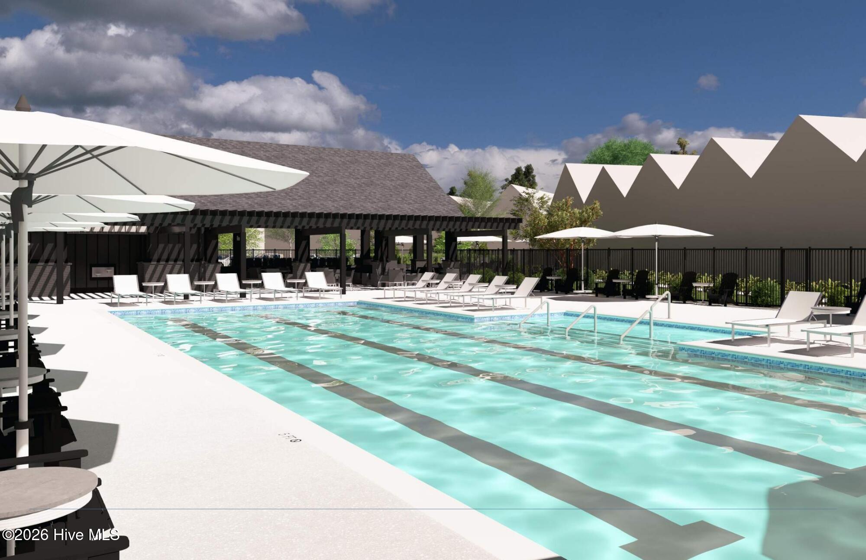
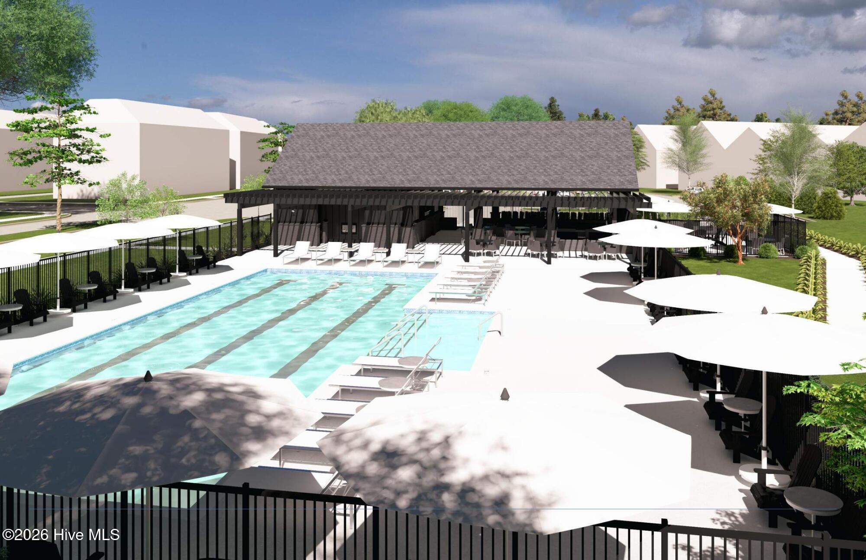
Welcome to Avenue One by Mungo Homes! The popular Hyacinth floor plan offers the perfect blend of style, space, and functionality with 4 bedrooms, 3.5 baths, a spacious loft, and an attached garage. Construction is just getting underway, giving buyers the opportunity to secure a brand-new home in one of Castle Hayne's most exciting new communities. Thoughtfully designed with an open-concept layout, this home features quartz countertops, upgraded soft-close cabinetry, luxury vinyl plank flooring throughout the main living areas, boxed wood stairs, and a beautifully appointed kitchen with under-cabinet lighting and island seating. The first-floor primary suite provides convenience and privacy, while the second floor offers additional bedrooms, a guest suite, loft space, and plenty of room for family or visitors. Enjoy low-maintenance living with exterior home maintenance and lawn care included through the HOA, plus future community amenities. Conveniently located just minutes from Wilmington, UNCW, ILM Airport, shopping, dining, and area beaches. Estimated completion to be determined. Photos and renderings are for illustration purposes only.
Details
| MLS # | 100584062 |
|---|---|
| Listing Type | For Sale |
| Style | Town House |
| HOA Dues | $3,445 |
| Sub-Type | New Construction |
| Status | Pending |
| Year | 2026 |
| Days On Site | 142 |
| Listing Provided By | Mungo Homes | Karen L Clow |
Features
| Bed(s) | 4 |
|---|---|
| Bath(s) | 4 Total |
| SQ Feet | 1,946 |
| Garage | 2 |
| Story(s) | 2 |
| Zoning | RMF-L |
| Acreage | 0.03 |
| Property View | None |
Interior
| Interior Features | Master Downstairs, Walk-in Closet(s), High Ceilings, Entrance Foyer, Solid Surface, Kitchen Island, Pantry, Walk-in Shower, Eat-in Kitchen, Smart Thermostat, Walk-In Closet(s) |
|---|---|
| Heating Yes / No | Yes |
| Cooling | Heat Pump |
| Fireplace Yes / No | No |
| Rooms Total | 8 |
Exterior
| Exterior Features | Cluster Mailboxes |
|---|---|
| Roof | Architectural Shingle |
| Foundation Details | Slab |
| View | None |
| Construction Materials | Fiber Cement, Wood Frame |
Parking
| Attached Garage Yes / No | Yes |
|---|---|
| Garage Yes / No | Yes |
| Parking Features | Garage Faces Front, Concrete, Lighted, Off Street, Garage, Parking Pad |
Utilities
| Utilities | Sewer Connected, Water Connected |
|---|
Taxes
| Tax Book Number | 77 |
|---|---|
| Tax Legal Description | LOT 119 AVENUE ONE PH 1A DIV |
Area Information
| State | NC |
|---|---|
| County | New Hanover |
| City | Castle Hayne |
| Zip Code | 28429 |
| Community Name | Avenue One |
| School District | New Hanover |
| Elementary School | Castle Hayne |
| High School | Laney |
| Listing VS Median (in Avenue One) | |
Price: $339,726 low | high Med: $409,182 sqft: 1,946 low | high Med: 1,761 $ / sqft: $175 low | high Med: $232 On site: 142 low | high Med: 154 | |
Market Activity 28429
Request a showing
Request a showing
Contact
Learn More About This Property

| State | NC |
|---|---|
| County | New Hanover |
| City | Castle Hayne |
| Zip Code | 28429 |
| Community Name | Avenue One |
| School District | New Hanover |
| Elementary School | Castle Hayne |
| High School | Laney |
| Listing VS Median (in Avenue One) | |
Price: $339,726 low | high Med: $409,182 sqft: 1,946 low | high Med: 1,761 $ / sqft: $175 low | high Med: $232 On site: 142 low | high Med: 154 | |