12047 Cove Court,Charlotte, NC 28278
Charlotte, NC 28278

Description
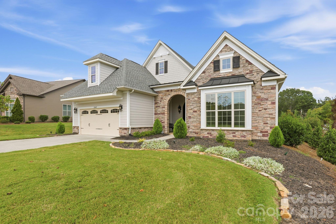
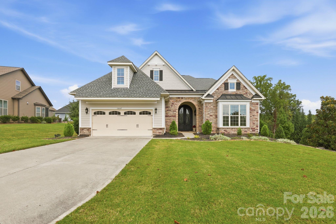
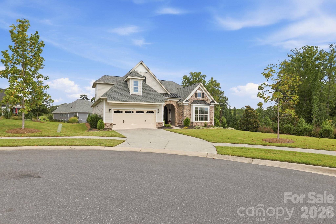
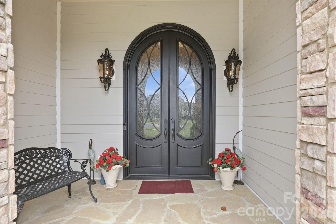
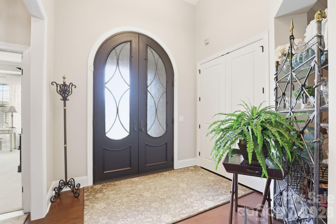
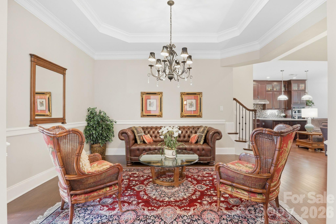
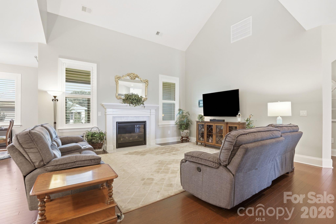
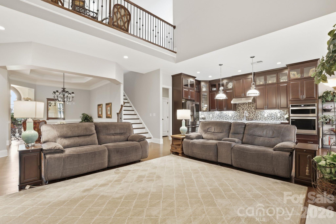
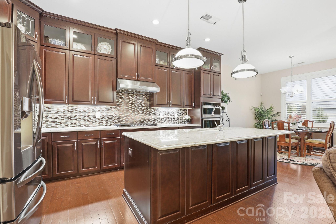
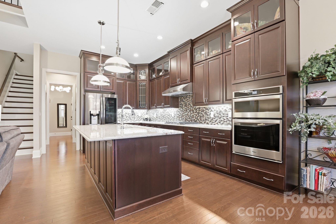
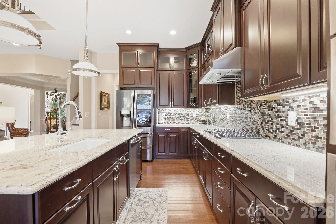
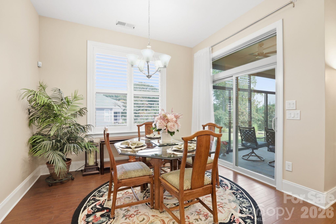
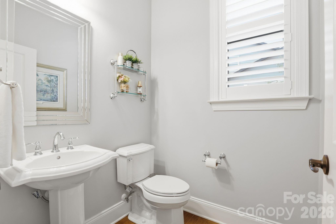
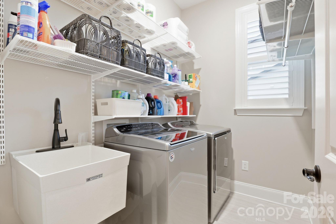
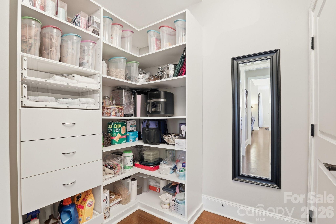
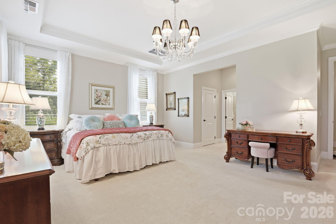
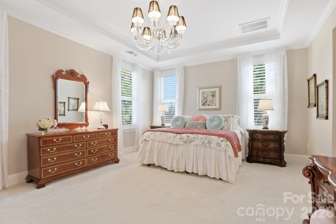
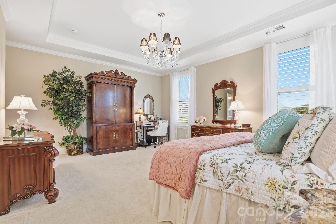
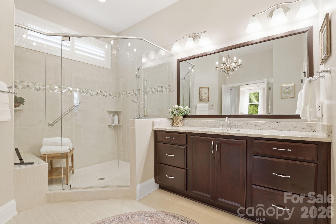
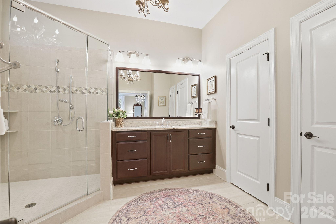
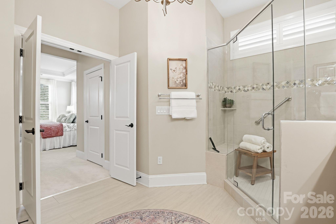
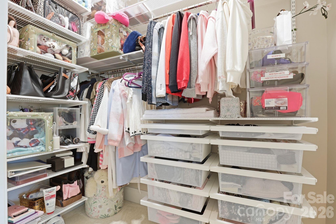
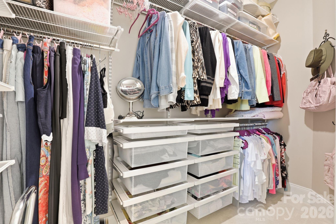
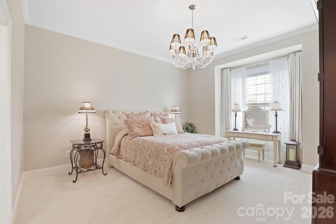
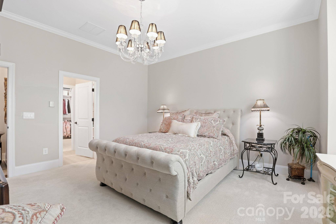
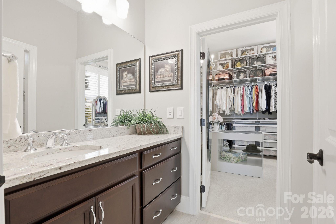
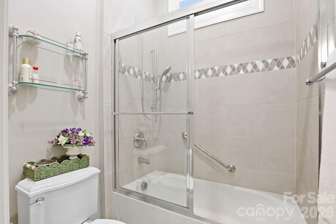
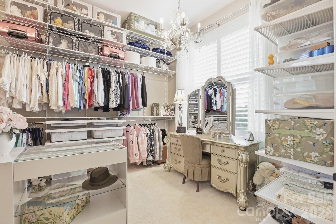
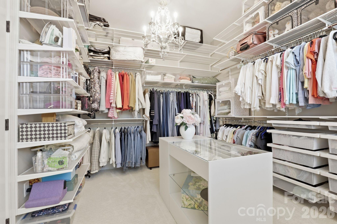
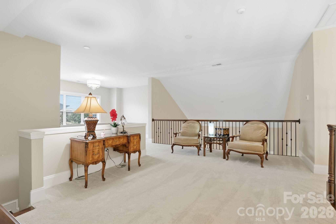
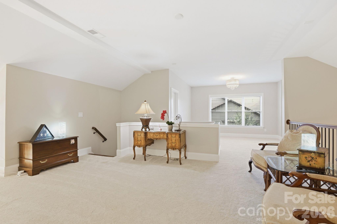
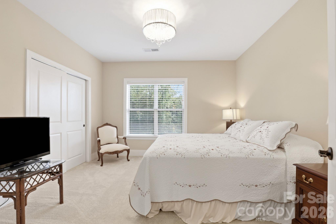
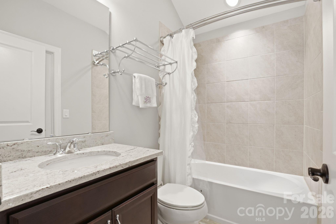
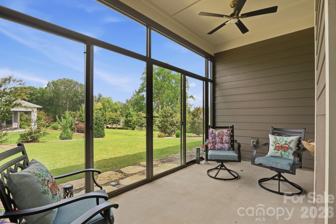
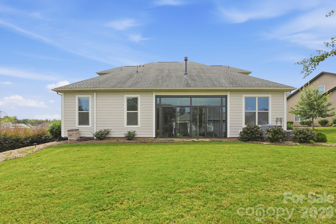
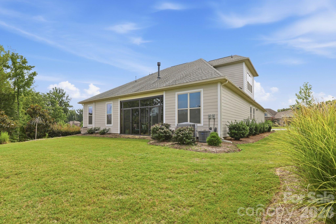
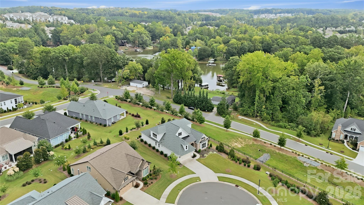
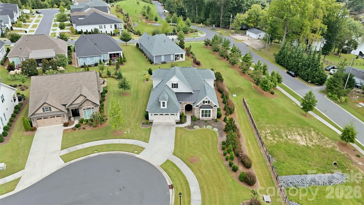
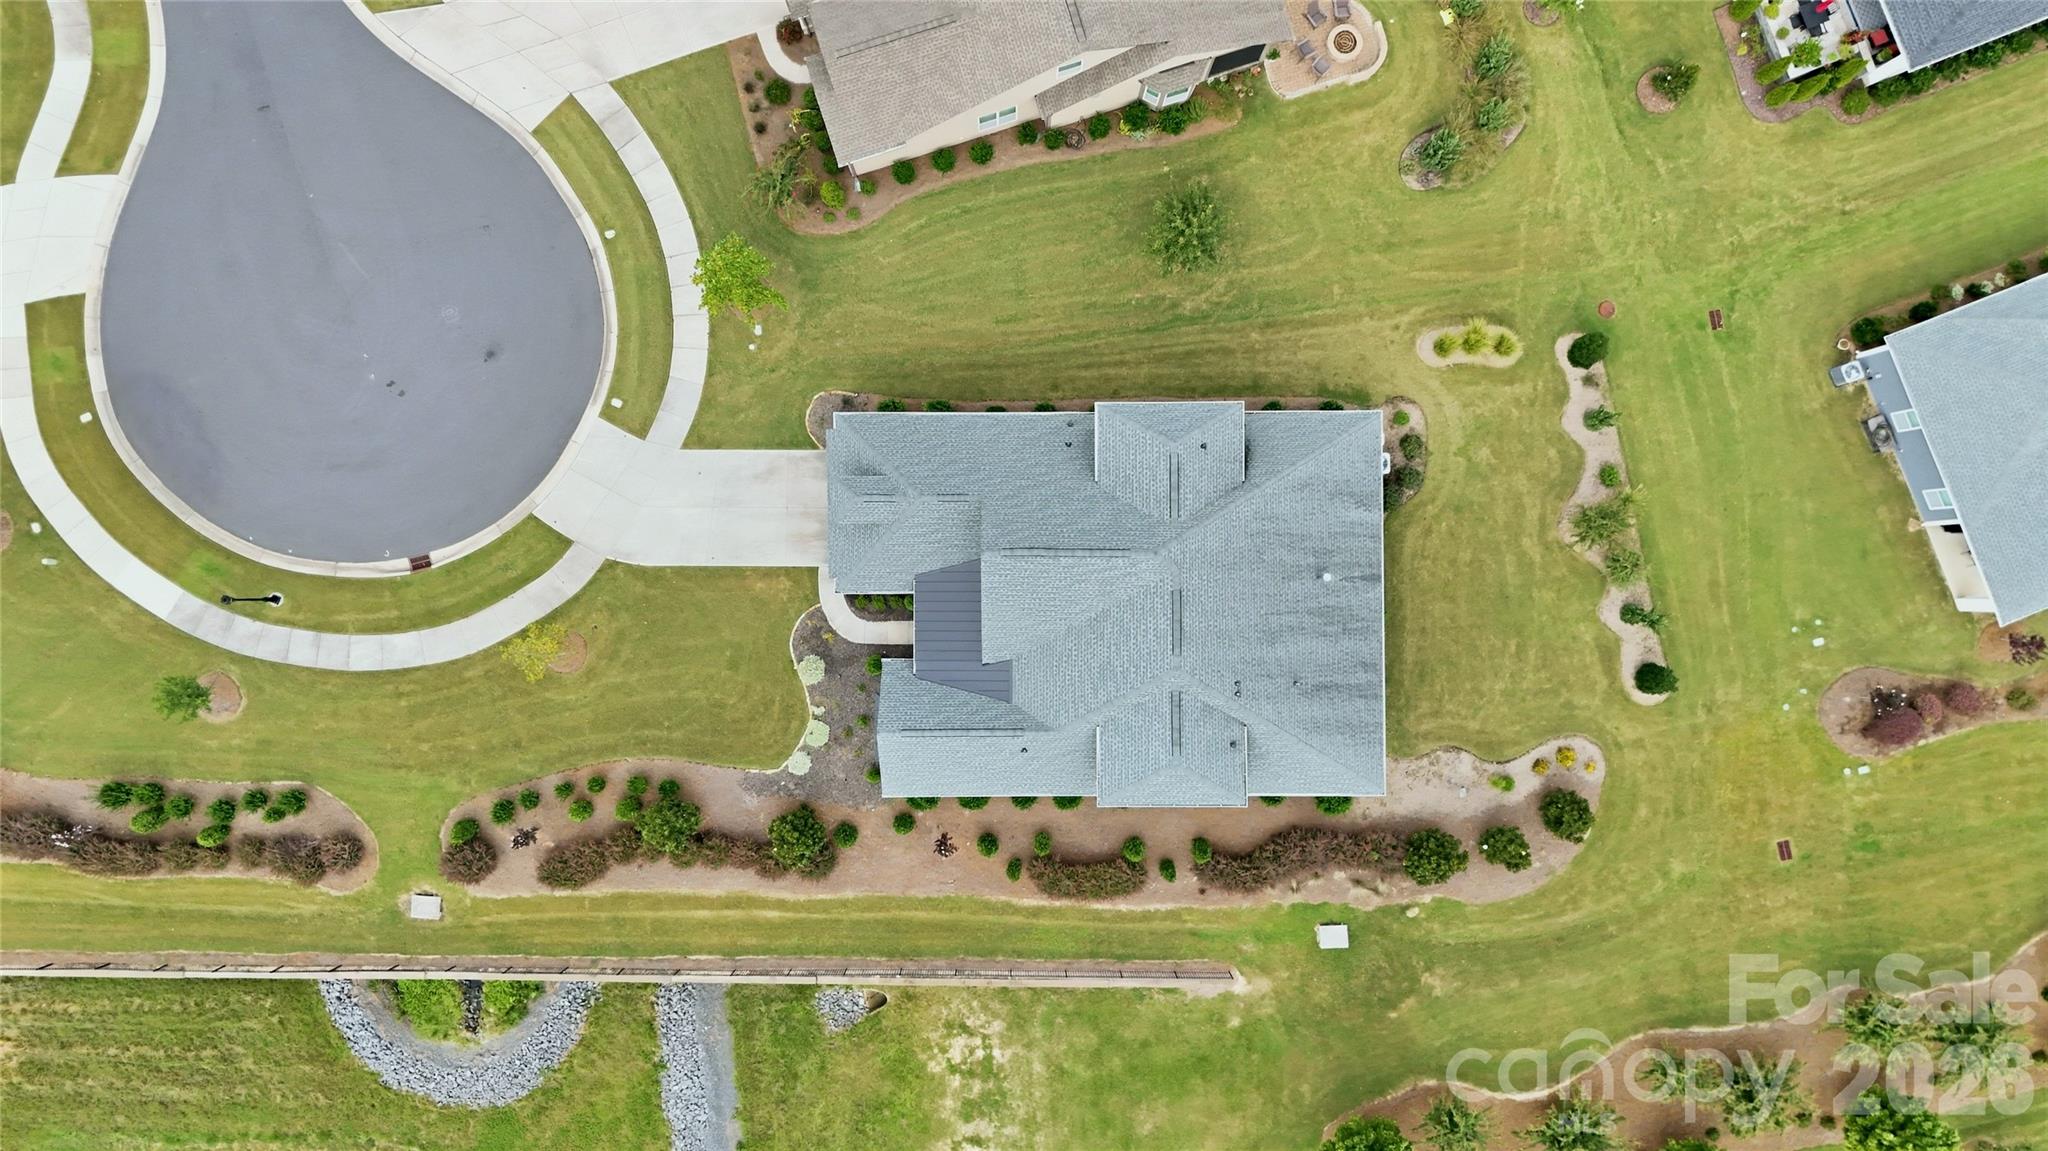
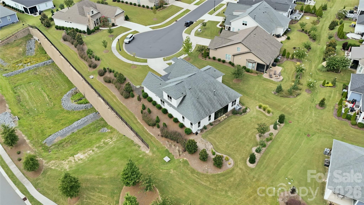
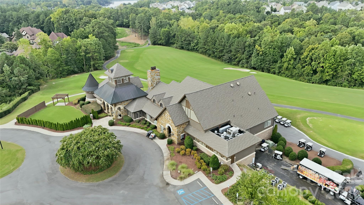
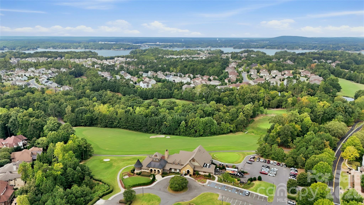
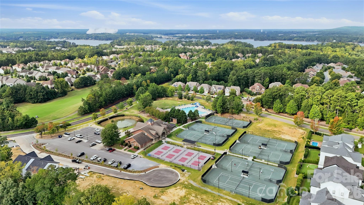
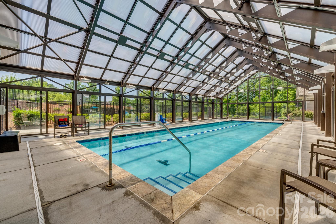
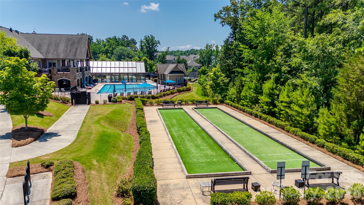
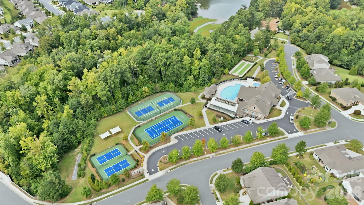
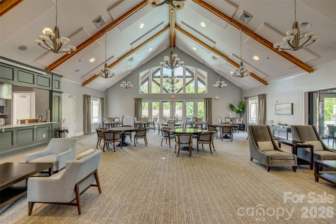
Experience elevated, resort-style living in this exceptional home in Regency at Palisades. Offering custom features and over $160K spent in upgrades, this home is sure to impress. Situated on a spacious cul-de-sac lot, the home immediately stands out with stone accents and a striking custom Clark Hall iron front door. Inside, a dramatic two-story foyer leads to an open, light-filled floor plan highlighted by vaulted ceilings in the living room. A rare feature is the two primary suites on the main level, complete with professionally installed closets by Closets by Container Store. The gourmet kitchen features an oversized island, granite countertops, gas cooktop, floor-to-ceiling cabinetry and designer lighting. A beautiful glass-enclosed three-season patio extends the living space and creates the perfect setting for relaxing or entertaining. Extensive improvements include updated James Hardie siding with additional insulation, HVAC and ductwork, professional landscaping, attic insulation, custom storage and more. Best of all, Regency at Palisades offers an incredible resort-style lifestyle with exceptional amenities, fitness and recreation opportunities, walking trails and an active social community, all near Lake Wylie, golf, shopping and dining. 12047 Cove Court offers the rare combination of custom finishes, main-level living and one of Charlotte's most desirable lifestyle communities. Closing Cost Incentive with preferred lender of Up to $9K. This is not a commitment to lend. A full approval is required. Eligibility is based on credit score, income, down payment and loan type. Reach out for more info.
Details
| MLS # | 4435353 |
|---|---|
| Listing Type | For Sale |
| Style | House |
| HOA Dues | $1,158 |
| Sub-Type | Resale |
| Status | Active |
| Year | 2019 |
| Days On Site | 35 |
| Listing Provided By | Yancey Realty, LLC | Cameron Frank |
Features
| Bed(s) | 3 |
|---|---|
| Bath(s) | 4 Total |
| SQ Feet | 3,199 |
| Garage | 2 |
| Story(s) | 2 |
| Acreage | 0.23 |
Interior
| Cooling | Ceiling Fan(s), Central Air |
|---|---|
| Heating | Forced Air, Natural Gas |
| Interior Features | Attic Walk In, Built-in Features, Entrance Foyer, Kitchen Island, Open Floorplan, Pantry, Split Bedroom, Walk-In Closet(s) |
| Appliances | Dishwasher, Disposal, Gas Cooktop, Microwave, Oven, Refrigerator |
Exterior
| Exterior Features | Lawn Maintenance |
|---|---|
| Construction Materials | Hardboard Siding, Stone |
| Foundation Details | Slab |
| Lot Features | Cul-De-Sac, Level |
Parking
| Garage Yes / No | Yes |
|---|---|
| Parking Features | Driveway, Attached Garage, Garage Door Opener, Garage Faces Front |
Location
| Community Features | Cabana, Clubhouse, Concierge, Fitness Center, Game Court, Indoor Pool, Outdoor Pool, Pickleball, Picnic Area, Recreation Area, Sidewalks, Sport Court, Street Lights, Tennis Court(s), Walking Trails |
|---|
Other
| List Aor | Canopy Realtor Association |
|---|
Taxes
| Property | 734100 |
|---|
Area Information
| State | NC |
|---|---|
| County | Mecklenburg |
| City | Charlotte |
| Zip Code | 28278 |
| Area | Mecklenburg |
| Community Name | Regency at Palisades |
| School District | Unspecified |
| Elementary School | Unspecified |
| High School | Unspecified |
| Listing VS Median (in Regency at Palisades) | |
Price: $749,990 low | high Med: $677,000 sqft: 3,199 low | high Med: 2,562 $ / sqft: $234 low | high Med: $264 On site: 35 low | high Med: 165 | |
Market Activity 28278
Request a showing
Request a showing
 Listings courtesy of Canopy MLS as distributed by MLS GRID.
Based on information submitted to the MLS GRID as of November 20, 2026 at 12:11:37 PM PST All data is obtained from various sources and may not have been verified by broker or MLS GRID. Supplied Open House Information is subject to change without notice. All information should be independently reviewed and verified for accuracy. Properties may or may not be listed by the office/agent presenting the information.
The Digital Millennium Copyright Act of 1998, 17 U.S.C. § 512 (the “DMCA”) provides recourse for copyright owners who believe that material appearing on the Internet infringes their rights under U.S. copyright law. If you believe in good faith that any content or material made available in connection with our website or services infringes your copyright, you (or your agent) may send us a notice requesting that the content or material be removed, or access to it blocked. Notices must be sent in writing by email to DMCAnotice@MLSGrid.com.
“The DMCA requires that your notice of alleged copyright infringement include the following information: (1) description of the copyrighted work that is the subject of claimed infringement; (2) description of the alleged infringing content and information sufficient to permit us to locate the content; (3) contact information for you, including your address, telephone number and email address; (4) a statement by you that you have a good faith belief that the content in the manner complained of is not authorized by the copyright owner, or its agent, or by the operation of any law; (5) a statement by you, signed under penalty of perjury, that the information in the notification is accurate and that you have the authority to enforce the copyrights that are claimed to be infringed; and (6) a physical or electronic signature of the copyright owner or a person authorized to act on the copyright owner’s behalf. Failure to include all of the above information may result in the delay of the processing of your complaint.
Contact
Learn More About This Property

| State | NC |
|---|---|
| County | Mecklenburg |
| City | Charlotte |
| Zip Code | 28278 |
| Area | Mecklenburg |
| Community Name | Regency at Palisades |
| School District | Unspecified |
| Elementary School | Unspecified |
| High School | Unspecified |
| Listing VS Median (in Regency at Palisades) | |
Price: $749,990 low | high Med: $677,000 sqft: 3,199 low | high Med: 2,562 $ / sqft: $234 low | high Med: $264 On site: 35 low | high Med: 165 | |
