 In-Person: 11/15 2:00 PM - 4:00 PM
116 Willow Springs Trail,Mount Holly, NC 28120
Mount Holly, NC 28120

Description
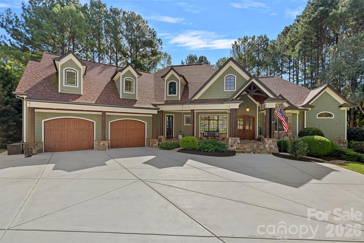
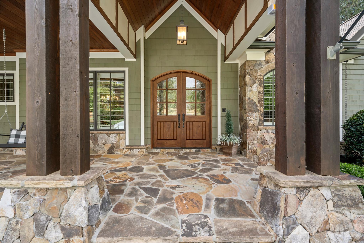
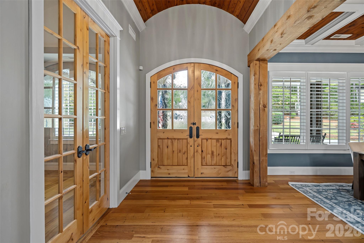
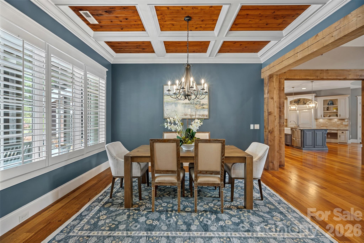
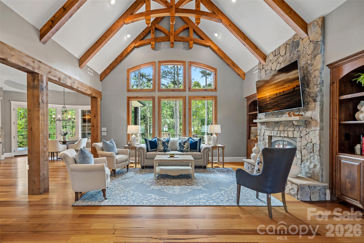
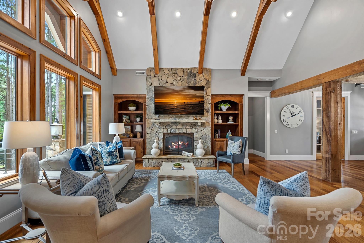
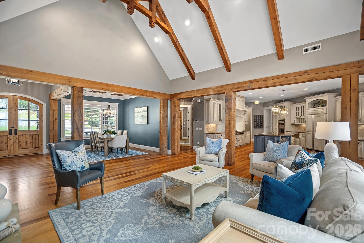
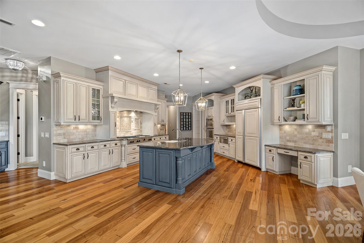
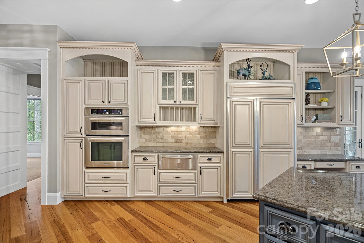
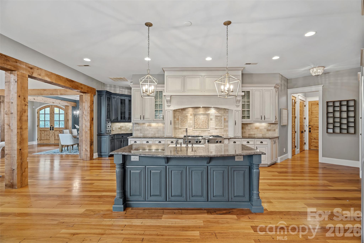
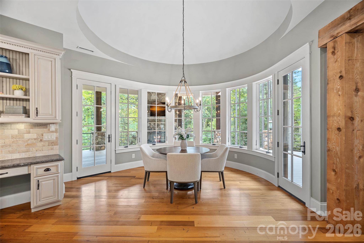
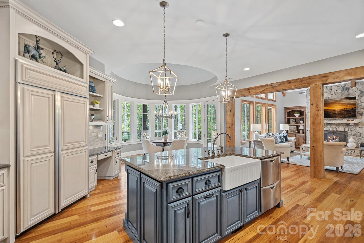
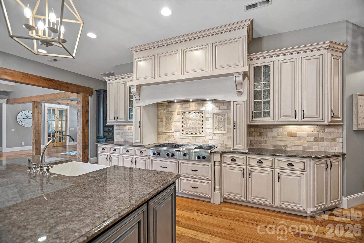
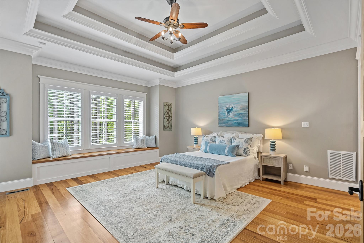
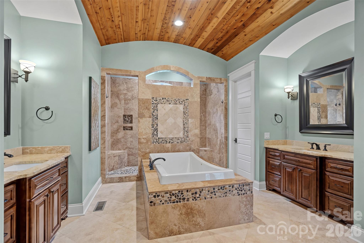
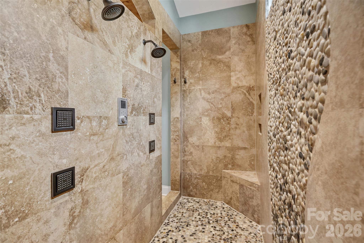
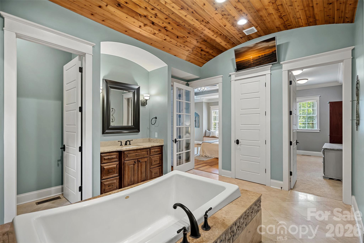
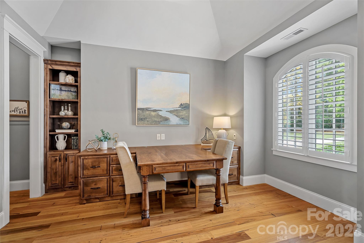
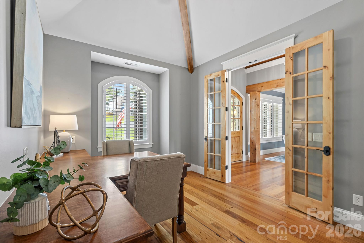
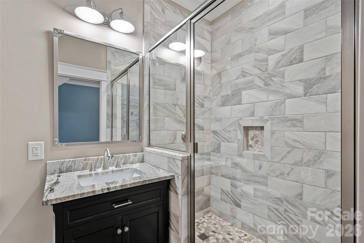
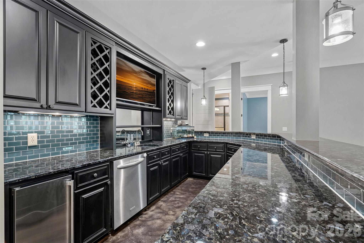
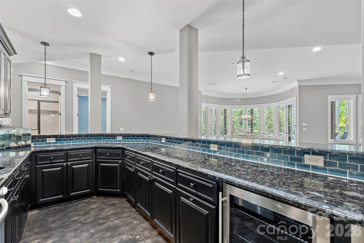
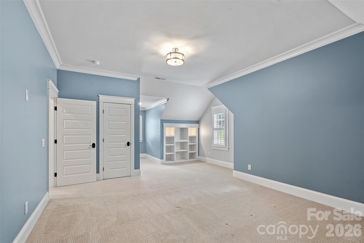
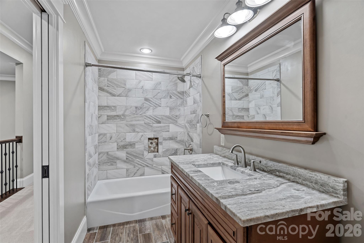
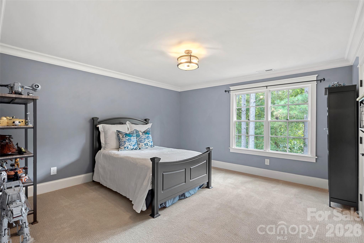
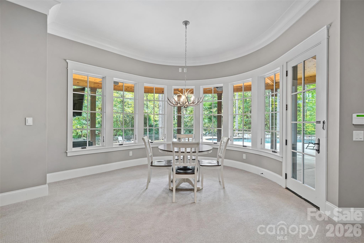
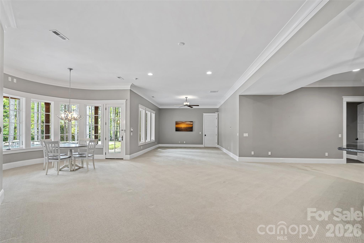
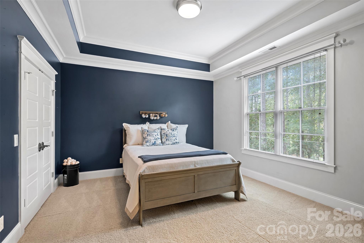
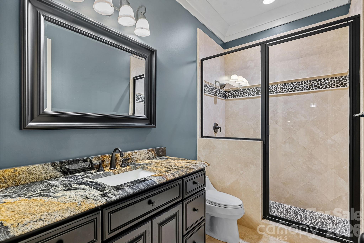
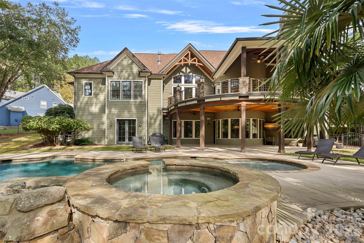
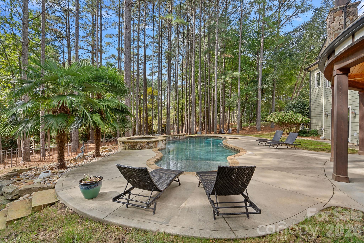
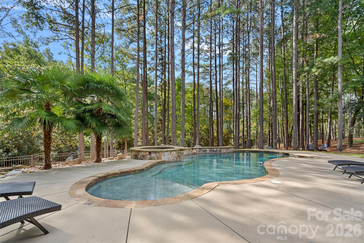
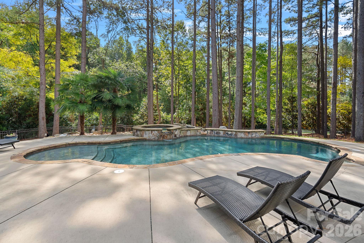
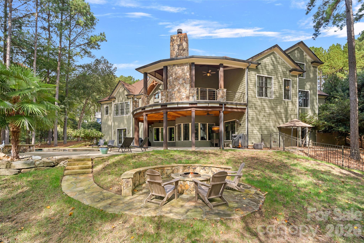
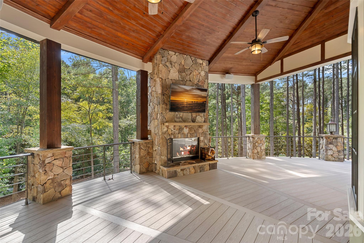
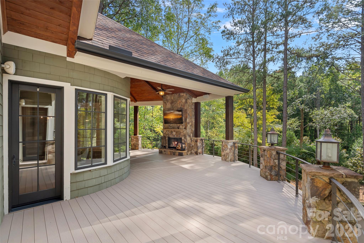
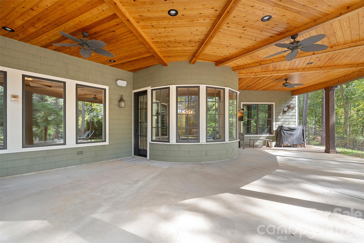
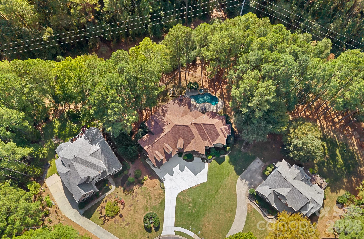
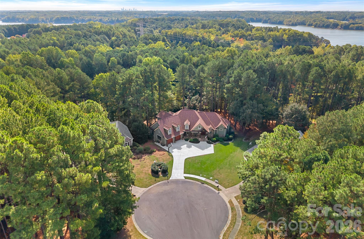
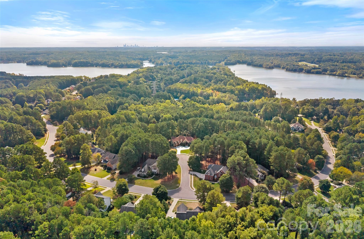
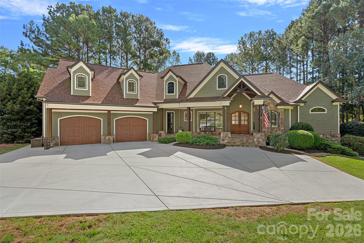
Experience exceptional lake-area living in this custom-built estate, ideally positioned on a premium .86-acre cul-de-sac lot in a waterfront community. Home includes boat slip and easy access to Mt. Island Lake. Offering approximately 7,000 square feet of thoughtfully designed living space, this remarkable home combines timeless craftsmanship, impressive entertaining spaces, and a resort-style outdoor retreat. Gorgeous hardwood floors, custom ceilings, exposed beams, coffered details, vaulted spaces, solid wood doors, and extensive built-ins showcase the quality and character found throughout. The main level features three bedrooms, each with a private ensuite bath, along with inviting living spaces and a welcoming front porch. Upstairs, two additional ensuite bedrooms, a spacious loft, and walk-in storage provide exceptional flexibility. A full basement expands the possibilities with a media room, guest suite, bar, and expansive recreation area ideal for a pool table, fitness room, or workshop. Step outside to the covered entertaining area, where a stone fire pit creates the perfect gathering spot overlooking the private pool and hot tub. Enjoy outdoor living from the front porch to the back porch, with plenty of room to relax, entertain, and enjoy the generous grounds. A new roof adds peace of mind, while the home's exceptional scale, custom finishes, and sought-after location set it apart. Just a short walk to the community boat slip and Mountain Island Lake, this is a rare opportunity to enjoy an extraordinary home, premium homesite, and lake lifestyle in one exceptional setting.
Details
| MLS # | 4428575 |
|---|---|
| Listing Type | For Sale |
| Style | House |
| HOA Dues | $1,195 |
| Sub-Type | Resale |
| Status | Active |
| Year | 2008 |
| Days On Site | 36 |
| Listing Provided By | Maultsby Realty Group | Laura Maultsby |
Features
| Bed(s) | 6 |
|---|---|
| Bath(s) | 6 Total |
| SQ Feet | 6,951 |
| Garage | 3 |
| Basement | Y |
| Pool | Yes |
| Story(s) | 2 |
| Acreage | 0.83 |
| Water Front | Yes |
Interior
| Cooling | Ceiling Fan(s), Central Air |
|---|---|
| Heating | Forced Air, Natural Gas |
| Interior Features | Attic Walk In, Breakfast Bar, Built-in Features, Drop Zone, Entrance Foyer, Hot Tub, Kitchen Island, Open Floorplan, Pantry, Split Bedroom, Storage, Walk-In Closet(s), Walk-In Pantry, Whirlpool |
| Appliances | Dishwasher, Gas Cooktop, Refrigerator |
Exterior
| Exterior Features | Fire Pit |
|---|---|
| Roof | Architectural Shingle |
| Construction Materials | Hardboard Siding, Stone |
| Foundation Details | Basement |
| Lot Features | Cul-De-Sac |
Parking
| Garage Yes / No | Yes |
|---|---|
| Parking Features | Attached Garage |
Utilities
| Utilities | Electricity Connected, Natural Gas |
|---|
Location
| Community Features | Boat Storage, Clubhouse, Lake Access, Outdoor Pool, Pickleball, Picnic Area, Playground, Recreation Area, Sidewalks, Sport Court, Tennis Court(s), Walking Trails |
|---|
Other
| List Aor | Canopy Realtor Association |
|---|
Taxes
| Property | 1377880 |
|---|
Area Information
| State | NC |
|---|---|
| County | Gaston |
| City | Mount Holly |
| Zip Code | 28120 |
| Area | Gaston |
| Community Name | Stonewater |
| School District | East Gaston |
| Elementary School | Pinewood Gaston |
| High School | East Gaston |
| Listing VS Median (in Stonewater) | |
Price: $1,695,000 low | high Med: $935,000 sqft: 6,951 low | high Med: 3,463 $ / sqft: $244 low | high Med: $271 On site: 36 low | high Med: 98.5 | |
Market Activity 28120
Request a showing
Request a showing
 Listings courtesy of Canopy MLS as distributed by MLS GRID.
Based on information submitted to the MLS GRID as of November 13, 2026 at 5:06:09 PM PST All data is obtained from various sources and may not have been verified by broker or MLS GRID. Supplied Open House Information is subject to change without notice. All information should be independently reviewed and verified for accuracy. Properties may or may not be listed by the office/agent presenting the information.
The Digital Millennium Copyright Act of 1998, 17 U.S.C. § 512 (the “DMCA”) provides recourse for copyright owners who believe that material appearing on the Internet infringes their rights under U.S. copyright law. If you believe in good faith that any content or material made available in connection with our website or services infringes your copyright, you (or your agent) may send us a notice requesting that the content or material be removed, or access to it blocked. Notices must be sent in writing by email to DMCAnotice@MLSGrid.com.
“The DMCA requires that your notice of alleged copyright infringement include the following information: (1) description of the copyrighted work that is the subject of claimed infringement; (2) description of the alleged infringing content and information sufficient to permit us to locate the content; (3) contact information for you, including your address, telephone number and email address; (4) a statement by you that you have a good faith belief that the content in the manner complained of is not authorized by the copyright owner, or its agent, or by the operation of any law; (5) a statement by you, signed under penalty of perjury, that the information in the notification is accurate and that you have the authority to enforce the copyrights that are claimed to be infringed; and (6) a physical or electronic signature of the copyright owner or a person authorized to act on the copyright owner’s behalf. Failure to include all of the above information may result in the delay of the processing of your complaint.
Contact
Learn More About This Property

| Open House |
|---|
| In-Person 11/15 2:00 PM - 4:00 PM |
| State | NC |
|---|---|
| County | Gaston |
| City | Mount Holly |
| Zip Code | 28120 |
| Area | Gaston |
| Community Name | Stonewater |
| School District | East Gaston |
| Elementary School | Pinewood Gaston |
| High School | East Gaston |
| Listing VS Median (in Stonewater) | |
Price: $1,695,000 low | high Med: $935,000 sqft: 6,951 low | high Med: 3,463 $ / sqft: $244 low | high Med: $271 On site: 36 low | high Med: 98.5 | |
