
Description
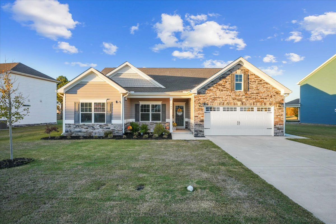
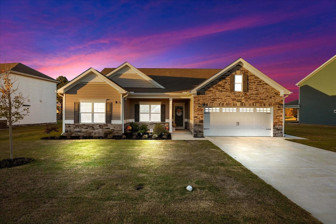
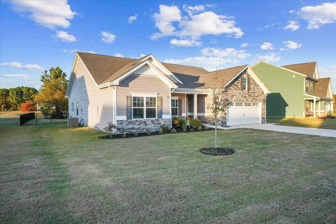
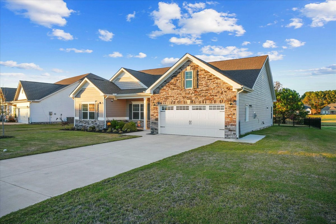
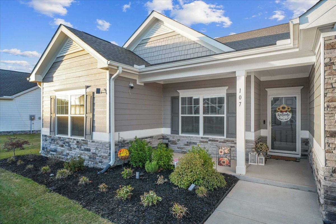
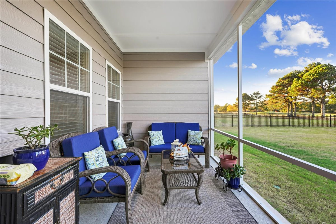
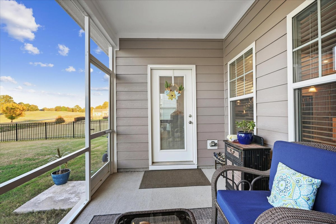
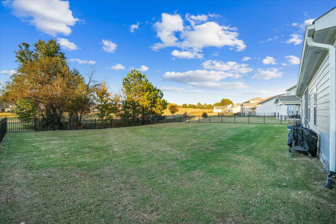
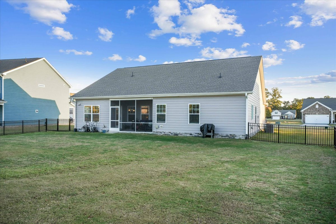
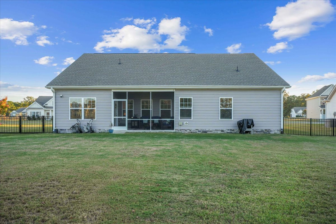
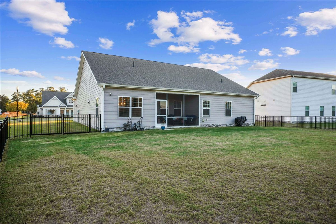
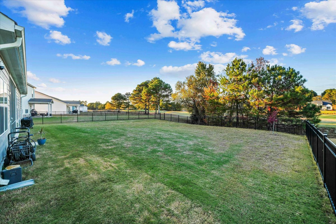
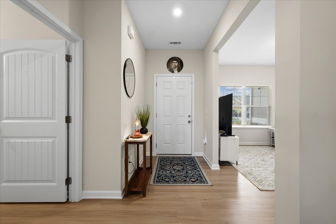
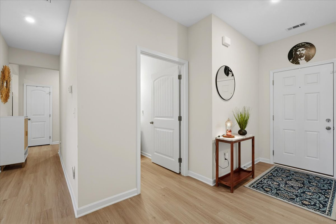
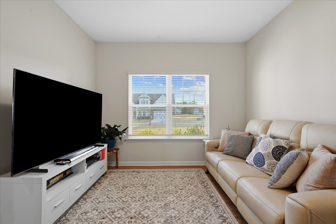
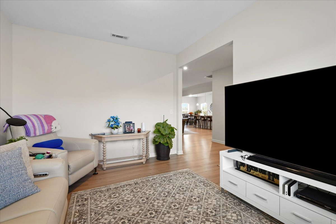
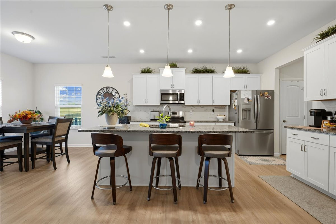
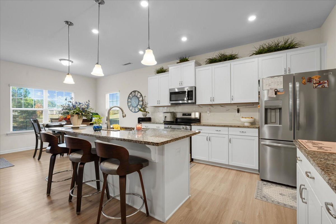
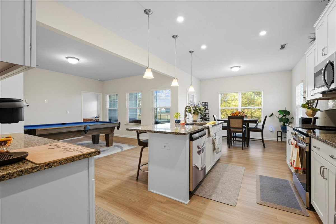
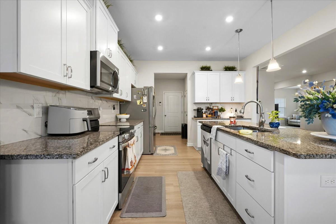
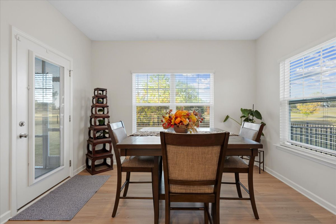
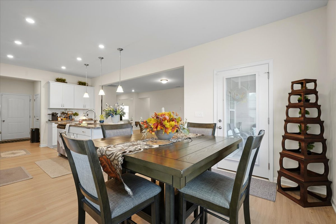
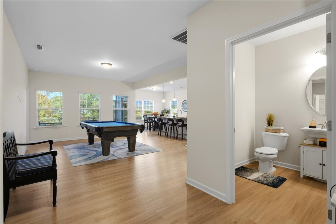
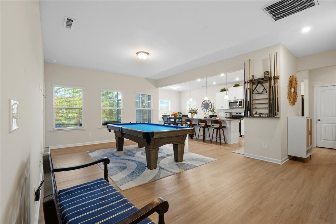
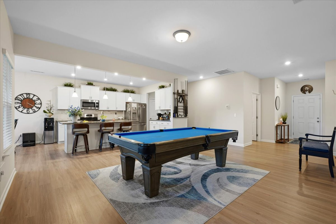
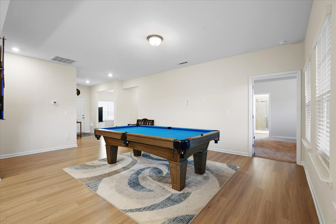
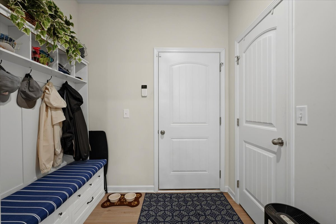
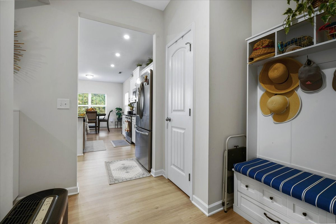
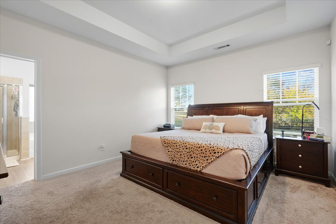
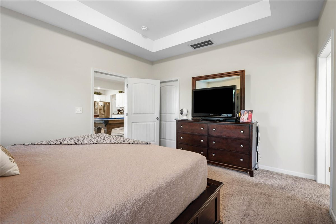
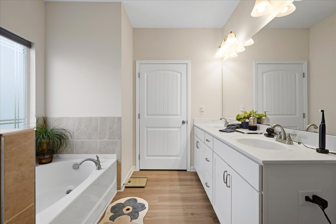
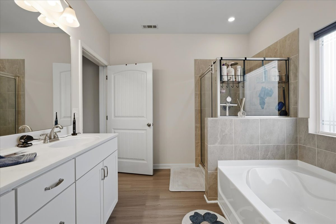
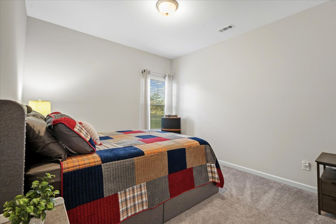
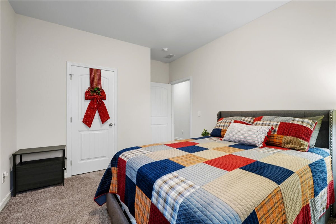
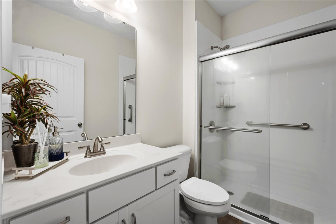
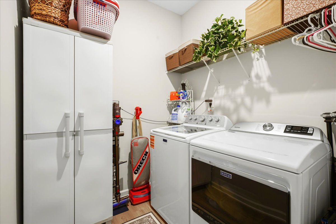
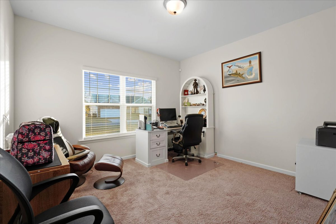
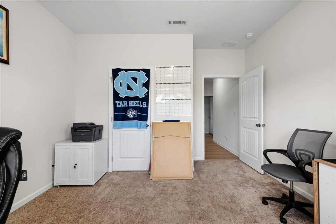
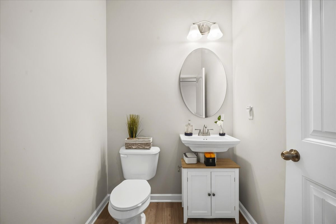
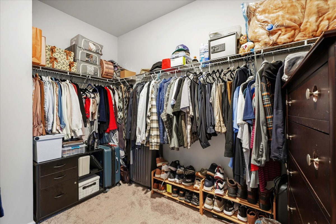
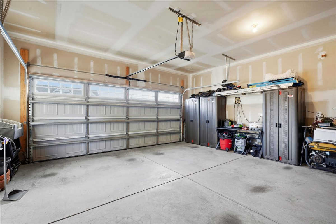
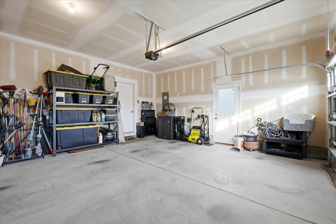
Golf Course Living at Its Best in Lane Tree!! Enjoy beautiful golf course living in this spacious 2,050-square-foot home overlooking Hole 11 at Lane Tree! Featuring 3 bedrooms and 2.5 bathrooms, this home offers the perfect combination of comfort, style, and convenience. Step inside and discover a huge family room offering plenty of space for relaxing, entertaining, and gathering with family and friends. The kitchen is designed for both everyday living and entertaining, featuring granite countertops, stainless steel appliances (including the refrigerator), a pantry, and a spacious island with pendant lighting and barstool seating. A convenient mudroom with built-in storage adds extra organization and functionality to everyday living. Throughout the home, you'll find attractive 2" faux wood blinds that add a polished touch. The spacious master suite offers a relaxing retreat, complete with a private bathroom featuring dual vanities, a walk-in shower, and a luxurious soaking tub. Step outside to enjoy the fenced backyard and screened-in patio, where you can relax and take in the golf course setting. A large two-car garage provides plenty of room for parking and additional storage. With its desirable golf course location, generous living spaces, thoughtful storage features, and inviting indoor and outdoor living areas, this Lane Tree home is one you'll want to see!
Details
| MLS # | 100614245 |
|---|---|
| Listing Type | For Sale |
| Style | House |
| HOA Dues | $300 |
| Sub-Type | Resale |
| Status | Pending With Showings |
| Year | 2023 |
| Days On Site | 7 |
| Listing Provided By | Coldwell Banker Howard Perry & Walston | Michelle Herring |
Features
| Bed(s) | 3 |
|---|---|
| Bath(s) | 3 Total |
| SQ Feet | 2,050 |
| Garage | 2 |
| Story(s) | 1 |
| Zoning | R-12 |
| Acreage | 0.36 |
| Golf Course | Yes |
| Property View | Creek, Creek, Stream, Golf Green |
Interior
| Interior Features | Master Downstairs, Walk-in Closet(s), Entrance Foyer, Kitchen Island, Ceiling Fan(s), Pantry, Walk-in Shower, Blinds/Shades, Eat-in Kitchen, Walk-In Closet(s) |
|---|---|
| Heating Yes / No | Yes |
| Cooling Yes / No | Yes |
| Cooling | Central Air |
| Fireplace Yes / No | No |
| Rooms Total | 8 |
Exterior
| Roof | Architectural Shingle |
|---|---|
| Foundation Details | Slab |
| View | Creek, Creek/Stream, Golf Green |
| Construction Materials | Stone, Vinyl Siding, Wood Frame |
Parking
| Attached Garage Yes / No | Yes |
|---|---|
| Garage Yes / No | Yes |
| Parking Features | Attached |
Utilities
| Utilities | Sewer Connected, Water Connected |
|---|
Taxes
| Tax Assessed Value | 339070 |
|---|---|
| Tax Book Number | P |
| Tax Legal Description | LT 58 LANE TREE TOWNHOMES #5 PH 5 |
| Tax Year | 2026 |
Area Information
| State | NC |
|---|---|
| County | Wayne |
| City | Goldsboro |
| Zip Code | 27530 |
| Community Name | Lane Tree |
| School District | Wayne County Public Schools |
| Elementary School | Northwest Elementary School |
| High School | Charles Aycock |
| Listing VS Median (in Lane Tree) | |
Price: $340,000 low | high Med: $300,000 sqft: 2,050 low | high Med: 1,725 $ / sqft: $166 low | high Med: $176 On site: 7 low | high Med: 21.5 | |
Market Activity 27530
Request a showing
Request a showing
Contact
Learn More About This Property

| State | NC |
|---|---|
| County | Wayne |
| City | Goldsboro |
| Zip Code | 27530 |
| Community Name | Lane Tree |
| School District | Wayne County Public Schools |
| Elementary School | Northwest Elementary School |
| High School | Charles Aycock |
| Listing VS Median (in Lane Tree) | |
Price: $340,000 low | high Med: $300,000 sqft: 2,050 low | high Med: 1,725 $ / sqft: $166 low | high Med: $176 On site: 7 low | high Med: 21.5 | |
