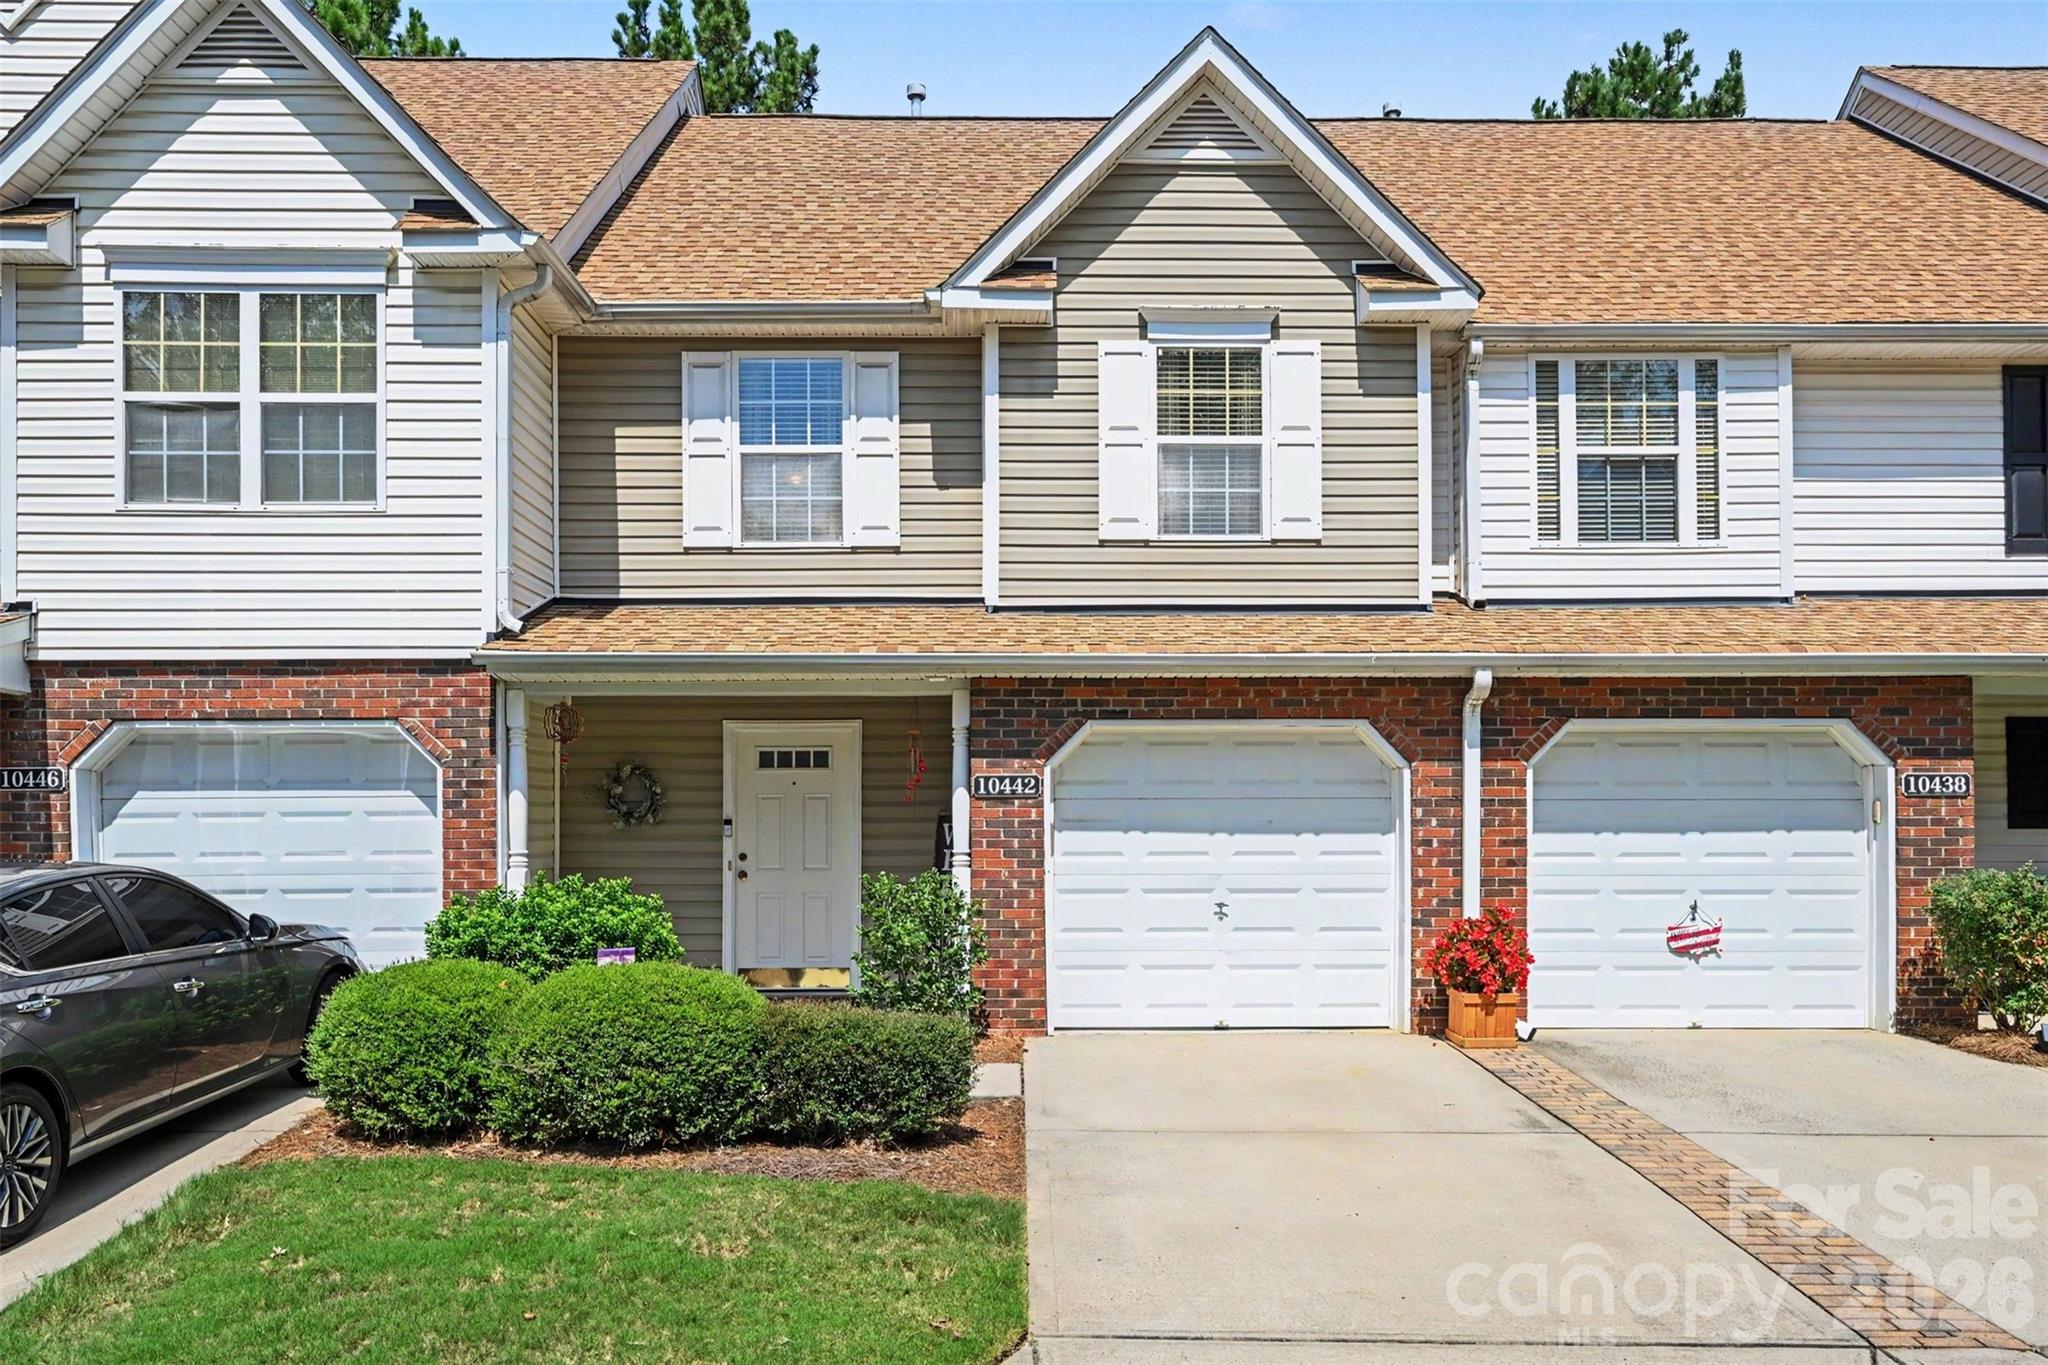
10442 Columbia Crest Court,Charlotte, NC 28270
Charlotte, NC 28270

Description
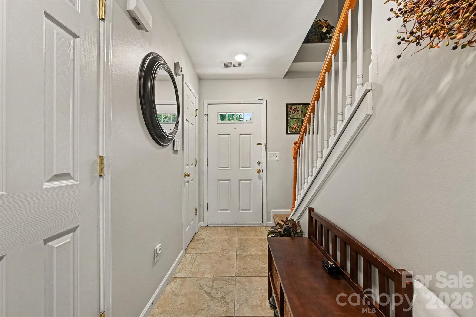
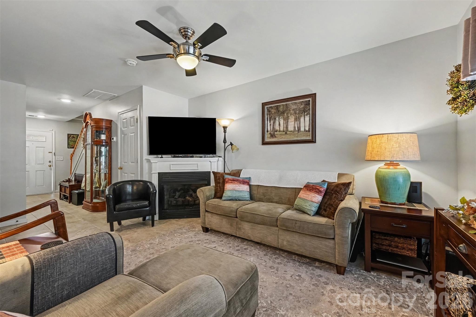
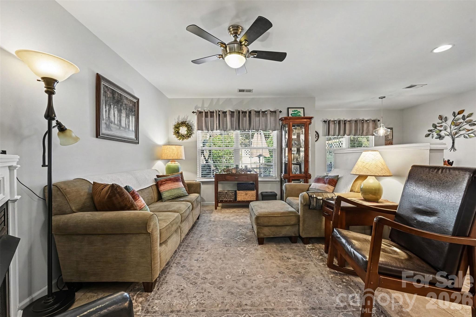
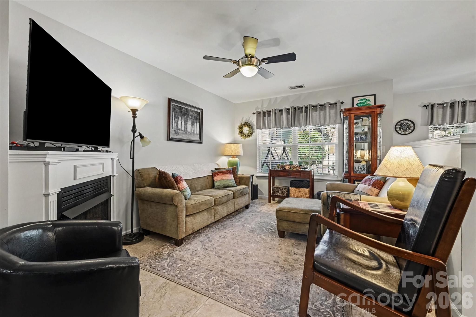
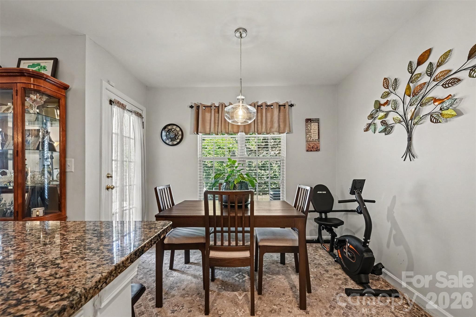
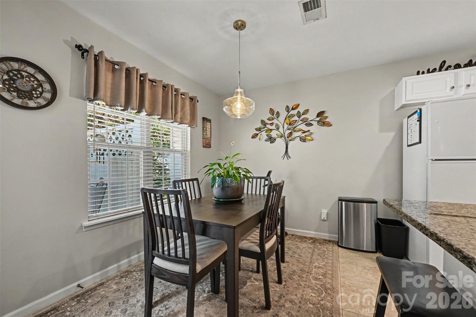
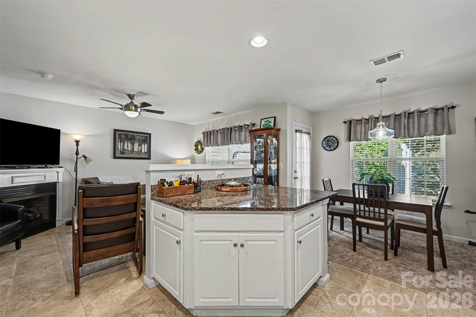
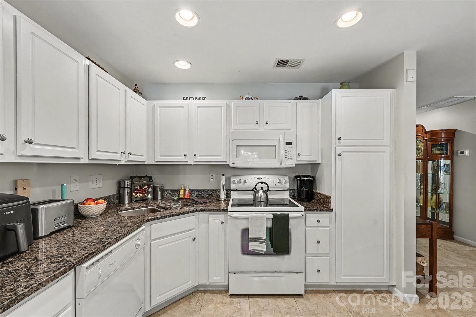
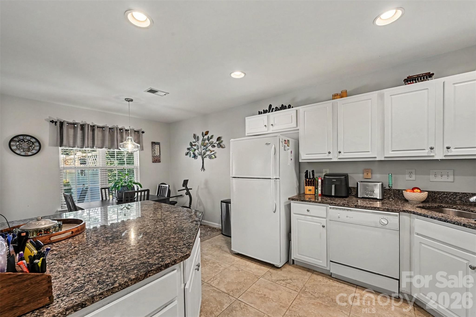
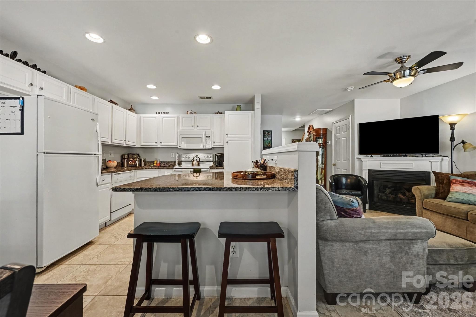
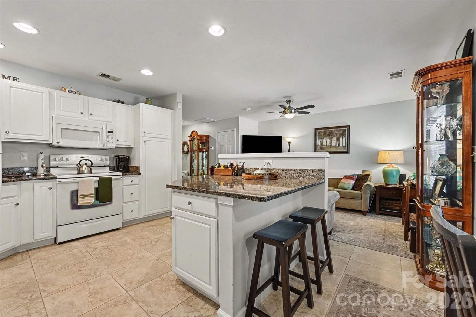
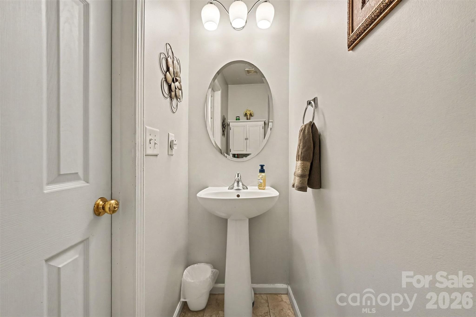
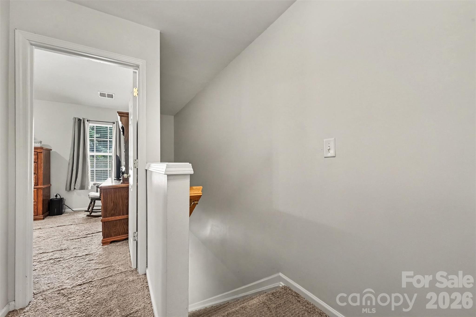
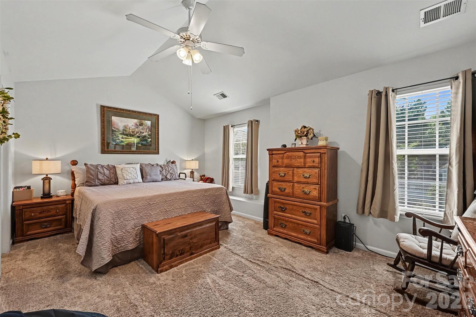
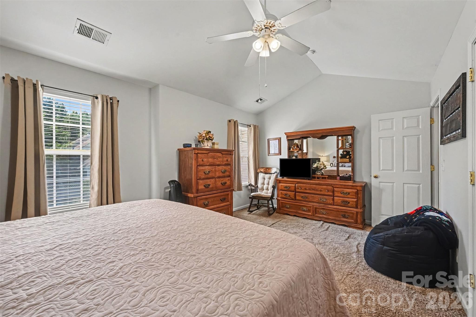
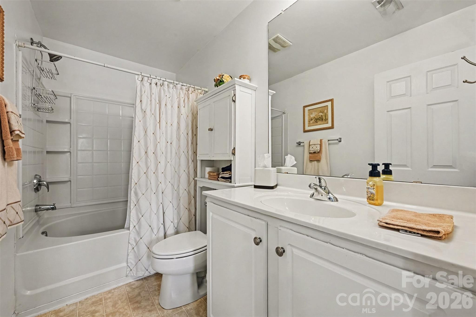
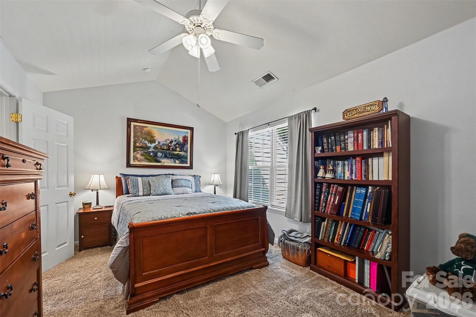
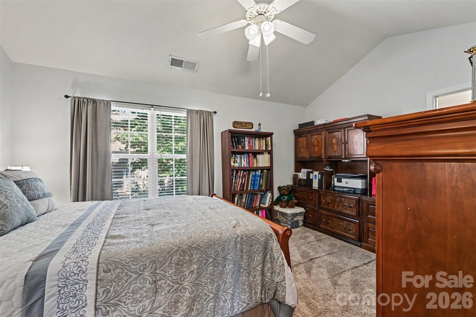
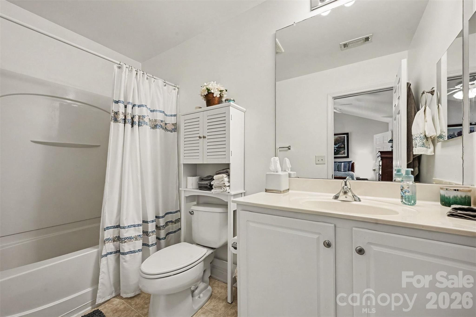
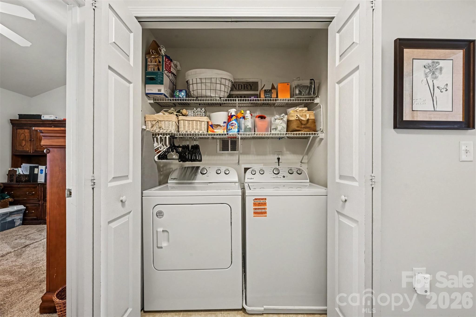
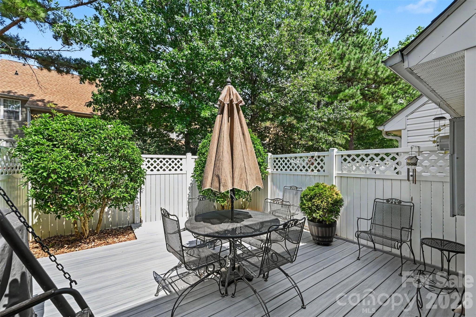
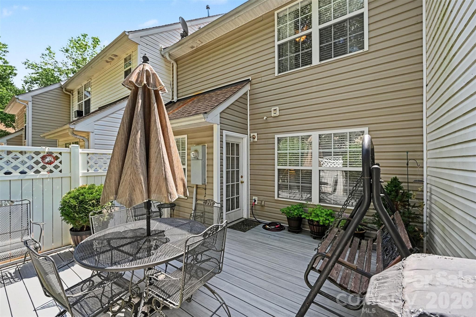
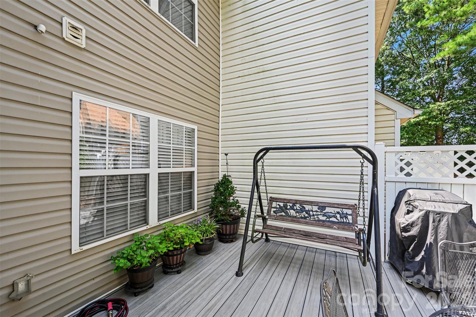
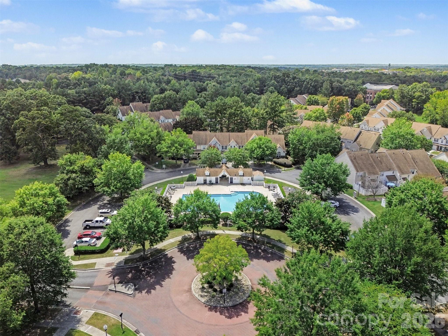
Welcome to 10442 Columbia Crest Court - a home that offers comfort, flexibility, and easy living! Discover a thoughtfully updated townhome featuring a highly desirable two-primary-bedroom layout, with each bedroom offering its own en-suite bathroom for exceptional privacy and convenience. Whether you need a private retreat, guest suite, home office, or flexible living arrangement, this floor plan adapts beautifully to your needs. The kitchen features granite countertops installed in 2016, while the private outdoor spaces create an inviting extension of the living area. Enjoy morning coffee or evening gatherings on the Trex deck and fenced patio yard, perfect for relaxing or entertaining. Recent major updates provide added peace of mind, including a 2026 HVAC system, 2025 water heater, and 2024 washer and dryer. The home also includes a one-car garage, refrigerator, washer and dryer, and recently updated garage door openers. Enjoy the convenience of community amenities without the maintenance headaches. The community pool provides a place to unwind, while the HOA takes care of the exterior, lawn care, trash service, water, and pool maintenance giving you more time to enjoy your home and less time worrying about upkeep. 10442 Columbia Crest is a great place to call Home! Currently leased through June 2027.
Details
| MLS # | 4419121 |
|---|---|
| Listing Type | For Sale |
| Style | Town House |
| HOA Dues | $340 |
| Sub-Type | Resale |
| Status | Active |
| Year | 2003 |
| Days On Site | 36 |
| Listing Provided By | Redfin Corporation | Gina Maraio |
Features
| Bed(s) | 2 |
|---|---|
| Bath(s) | 3 Total |
| SQ Feet | 1,297 |
| Garage | 1 |
| Story(s) | 2 |
| Acreage | 0.03 |
Interior
| Cooling | Ceiling Fan(s), Central Air |
|---|---|
| Heating | Central |
| Interior Features | Entrance Foyer, Kitchen Island |
| Appliances | Dishwasher, Disposal, Dryer, Electric Cooktop, Microwave, Oven, Refrigerator, Washer |
Exterior
| Construction Materials | Vinyl |
|---|---|
| Foundation Details | Slab |
Parking
| Garage Yes / No | Yes |
|---|---|
| Parking Features | Attached Garage, Garage Door Opener, Keypad Entry |
Utilities
| Utilities | Cable Available, Natural Gas |
|---|
Location
| Community Features | Outdoor Pool, Street Lights |
|---|
Other
| List Aor | Canopy Realtor Association |
|---|
Taxes
| Property | 278500 |
|---|
Area Information
| State | NC |
|---|---|
| County | Mecklenburg |
| City | Charlotte |
| Zip Code | 28270 |
| Area | Mecklenburg |
| Community Name | Covington At Providence |
| School District | Providence |
| Elementary School | McKee Road |
| High School | Providence |
| Listing VS Median (in Covington At Providence) | |
Price: $309,000 low | high Med: $319,500 sqft: 1,297 low | high Med: 1,425 $ / sqft: $238 low | high Med: $224 On site: 36 low | high Med: 64 | |
Market Activity 28270
Request a showing
Request a showing
 Listings courtesy of Canopy MLS as distributed by MLS GRID.
Based on information submitted to the MLS GRID as of November 20, 2026 at 7:47:51 PM PST All data is obtained from various sources and may not have been verified by broker or MLS GRID. Supplied Open House Information is subject to change without notice. All information should be independently reviewed and verified for accuracy. Properties may or may not be listed by the office/agent presenting the information.
The Digital Millennium Copyright Act of 1998, 17 U.S.C. § 512 (the “DMCA”) provides recourse for copyright owners who believe that material appearing on the Internet infringes their rights under U.S. copyright law. If you believe in good faith that any content or material made available in connection with our website or services infringes your copyright, you (or your agent) may send us a notice requesting that the content or material be removed, or access to it blocked. Notices must be sent in writing by email to DMCAnotice@MLSGrid.com.
“The DMCA requires that your notice of alleged copyright infringement include the following information: (1) description of the copyrighted work that is the subject of claimed infringement; (2) description of the alleged infringing content and information sufficient to permit us to locate the content; (3) contact information for you, including your address, telephone number and email address; (4) a statement by you that you have a good faith belief that the content in the manner complained of is not authorized by the copyright owner, or its agent, or by the operation of any law; (5) a statement by you, signed under penalty of perjury, that the information in the notification is accurate and that you have the authority to enforce the copyrights that are claimed to be infringed; and (6) a physical or electronic signature of the copyright owner or a person authorized to act on the copyright owner’s behalf. Failure to include all of the above information may result in the delay of the processing of your complaint.
Contact
Learn More About This Property

| State | NC |
|---|---|
| County | Mecklenburg |
| City | Charlotte |
| Zip Code | 28270 |
| Area | Mecklenburg |
| Community Name | Covington At Providence |
| School District | Providence |
| Elementary School | McKee Road |
| High School | Providence |
| Listing VS Median (in Covington At Providence) | |
Price: $309,000 low | high Med: $319,500 sqft: 1,297 low | high Med: 1,425 $ / sqft: $238 low | high Med: $224 On site: 36 low | high Med: 64 | |
