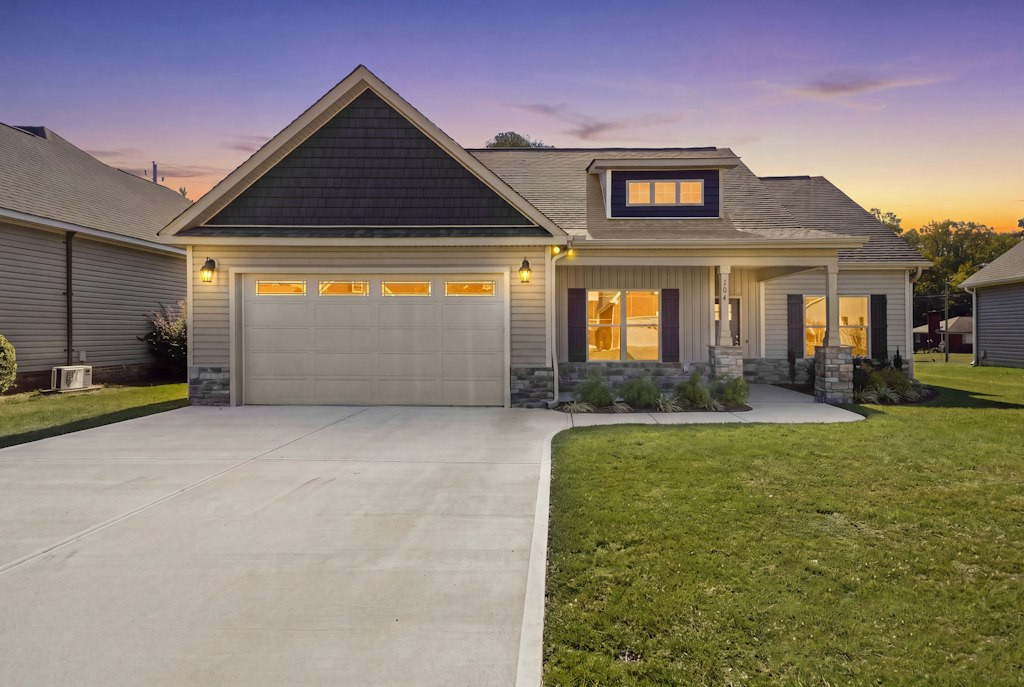
104 Kingston Circle,Goldsboro, NC 27530
Goldsboro, NC 27530

Description
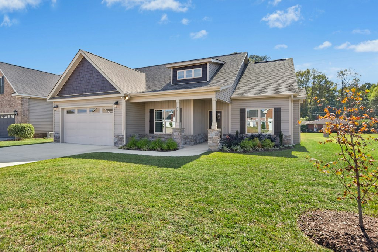
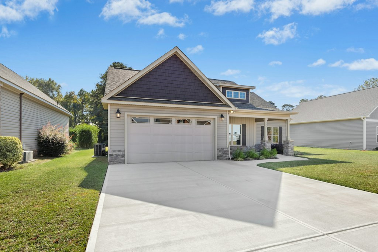
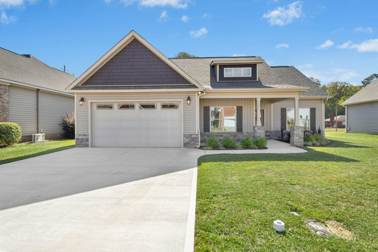
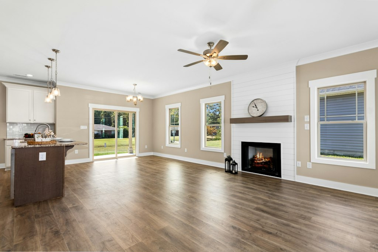
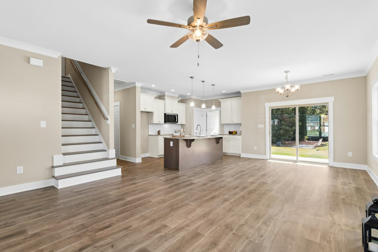
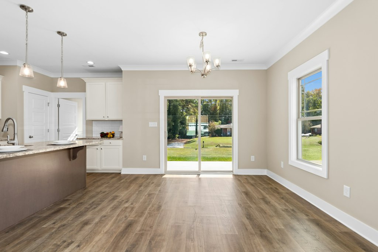
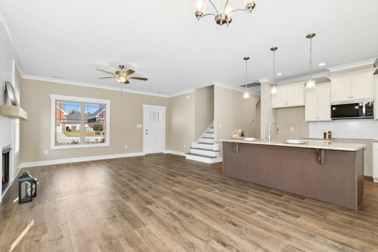
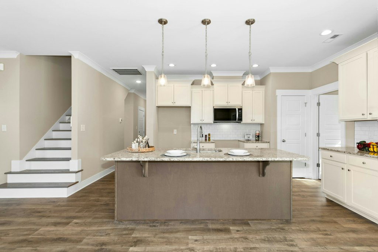
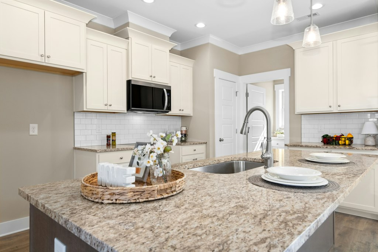
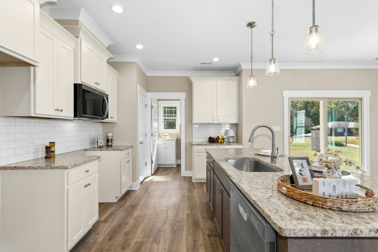
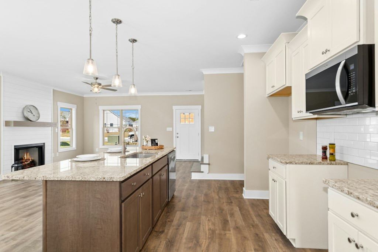
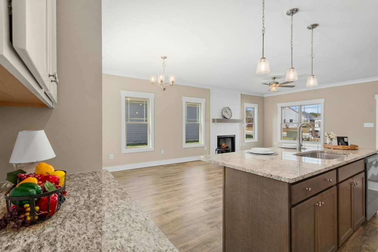
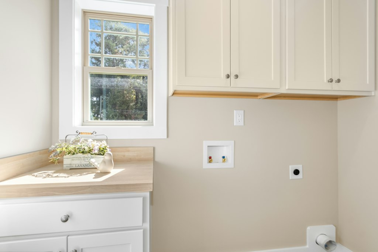
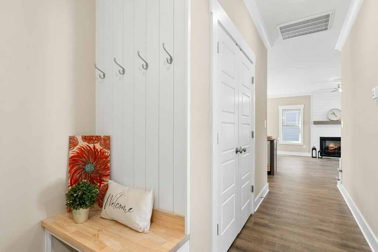
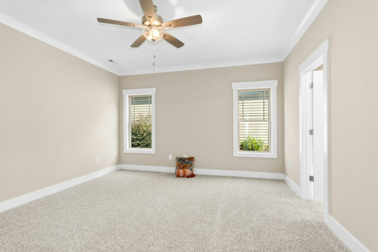
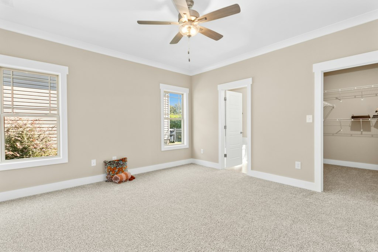
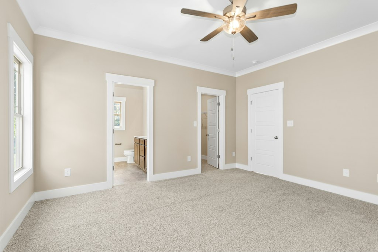
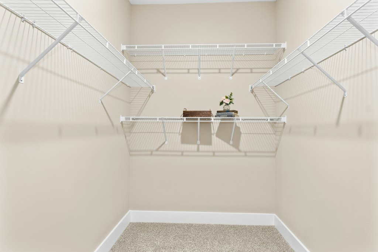
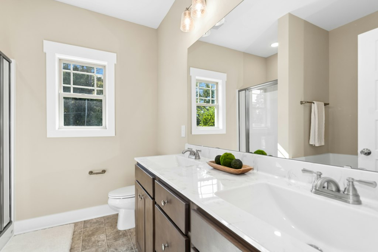
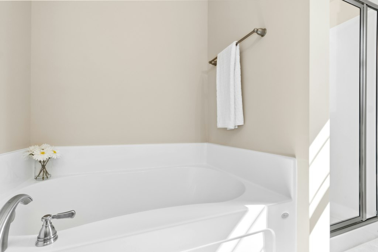
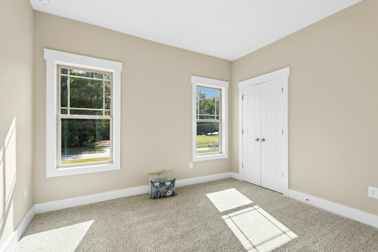
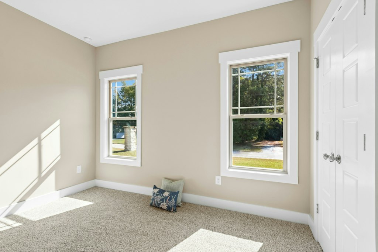
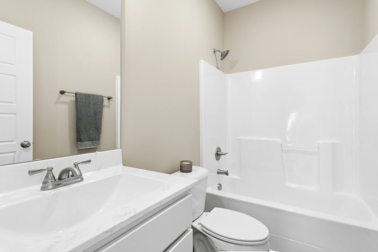
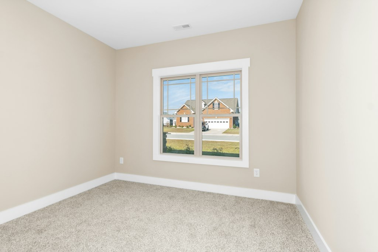
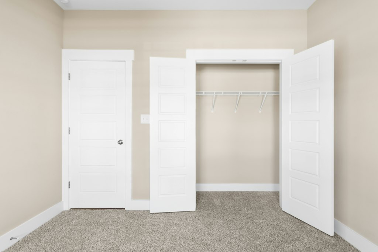
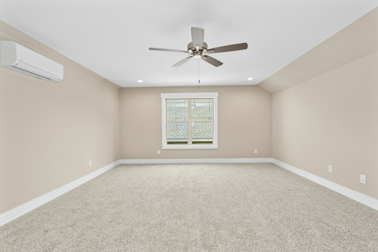
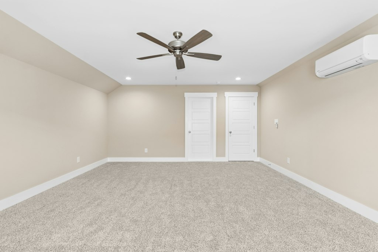
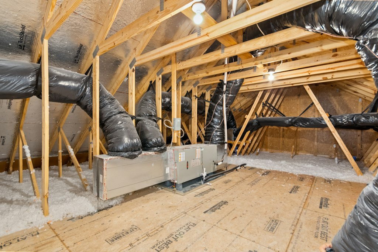
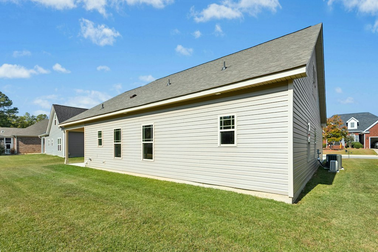
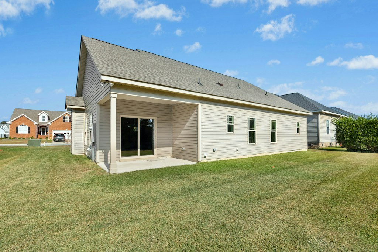
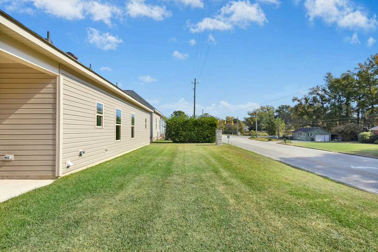
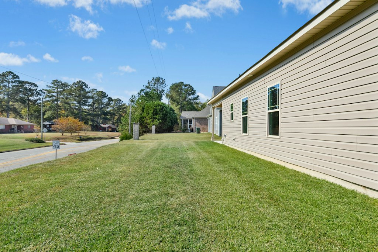
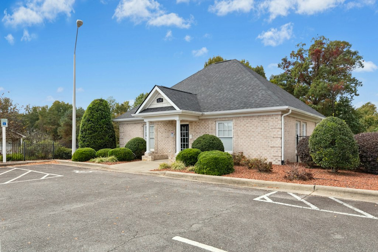
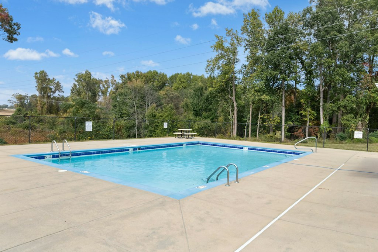
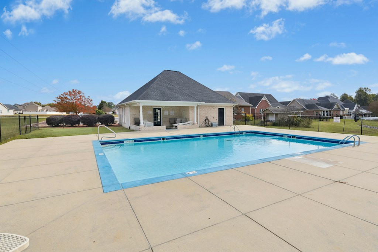
THE PALMER is a Spacious 4-Bedroom Plan offering many local conveniences including Community pool and Club House. If your are looking for space, functionality, and convenience this beautiful home offers four bedrooms, with the flexibility to use the fourth bedroom as a bonus room to fit your needs! The kitchen is designed for both everyday living and entertaining, featuring granite countertops, a center island with Eat @ bar, direct lighting, a side buffet, and a pantry for added storage. The laundry room includes a convenient folding station to make everyday chores a little easier. The inviting family room features a shiplap-accented fireplace, creating a warm and welcoming space to gather and unwind. The spacious primary offers a private ensuite bath complete with soaking tub and separate shower, double sinks and a large walk-in closet. With three additional bedrooms, there's plenty of room for family, guests, a home office, or hobbies. Enjoy relaxing outdoors on the covered back patio, and take advantage of the walk-in attic for extra storage. With versatile living spaces and thoughtful conveniences throughout, this home is ready to WELCOM YOU HOME!
Details
| MLS # | 100614164 |
|---|---|
| Listing Type | For Sale |
| Style | House |
| HOA Dues | $480 |
| Sub-Type | New Construction |
| Status | Active |
| Year | 2025 |
| Days On Site | 11 |
| Listing Provided By | Carolina Realty | Joey Millard-Edwards |
Features
| Bed(s) | 4 |
|---|---|
| Bath(s) | 2 Total |
| Garage | 2 |
| Story(s) | 1 |
| Zoning | R-12 |
| Acreage | 0.17 |
| Property View | None |
Interior
| Interior Features | Walk-in Closet(s), Solid Surface, Kitchen Island, Ceiling Fan(s), Pantry, Eat-in Kitchen, Gas Log, Walk-In Closet(s), See Remarks |
|---|---|
| Heating Yes / No | Yes |
| Fireplace Features | Gas Log |
| Fireplace Yes / No | Yes |
| Rooms Total | 8 |
Exterior
| Foundation Details | Crawl Space |
|---|---|
| View | None |
| Construction Materials | Vinyl Siding, Wood Frame |
Parking
| Attached Garage Yes / No | Yes |
|---|---|
| Garage Yes / No | Yes |
| Parking Features | Garage Faces Rear |
Utilities
| Utilities | Sewer Connected, Water Connected, See Remarks |
|---|
Taxes
| Tax Assessed Value | 318190 |
|---|---|
| Tax Book Number | M |
| Tax Legal Description | LT 3 KINGSTON PLACE #1 |
| Tax Year | 2026 |
Area Information
| State | NC |
|---|---|
| County | Wayne |
| City | Goldsboro |
| Zip Code | 27530 |
| Community Name | Kingston Place |
| Elementary School | Tommy's Road |
| High School | Charles Aycock |
| Listing VS Median (in Kingston Place) | |
Price: $319,900 low | high Med: $335,000 On site: 11 low | high Med: 60 | |
Market Activity 27530
Request a showing
Request a showing
Contact
Learn More About This Property

| State | NC |
|---|---|
| County | Wayne |
| City | Goldsboro |
| Zip Code | 27530 |
| Community Name | Kingston Place |
| Elementary School | Tommy's Road |
| High School | Charles Aycock |
| Listing VS Median (in Kingston Place) | |
Price: $319,900 low | high Med: $335,000 On site: 11 low | high Med: 60 | |