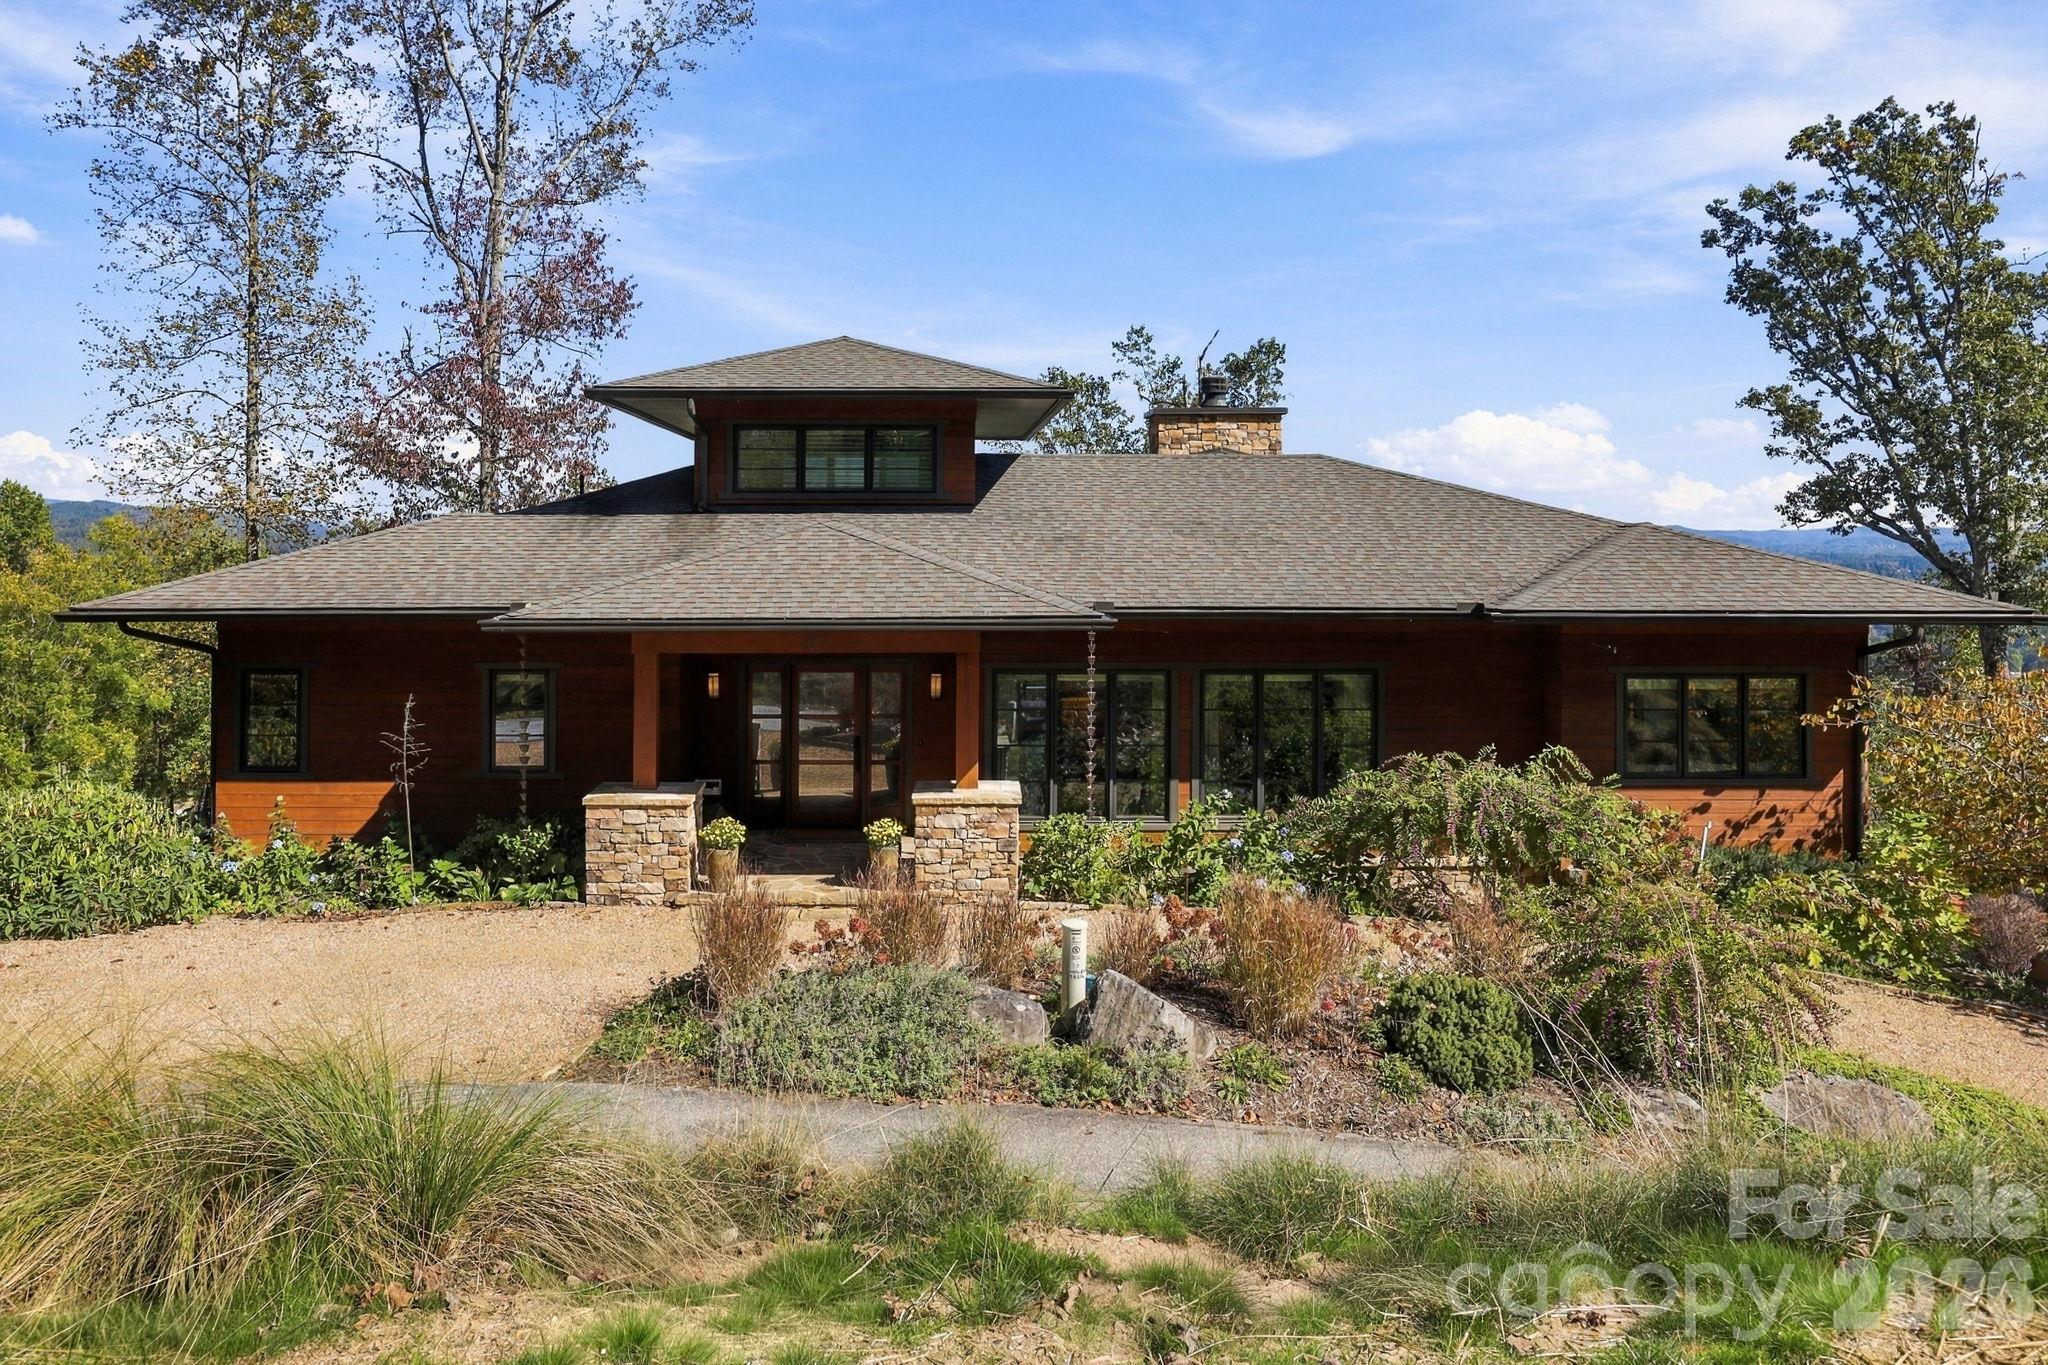
10 Rock Cliff Way,Hendersonville, NC 28791
Hendersonville, NC 28791

Description
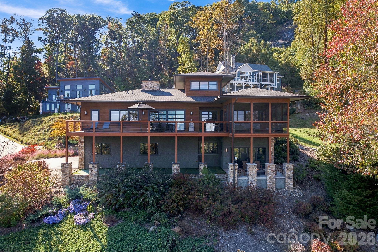
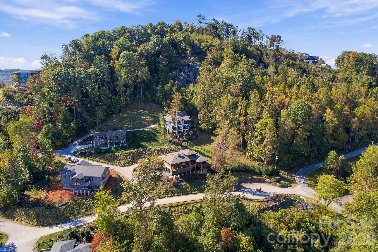
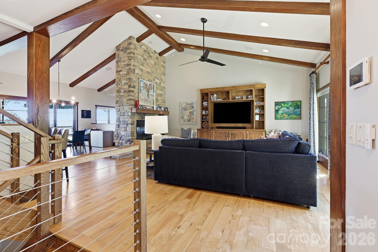
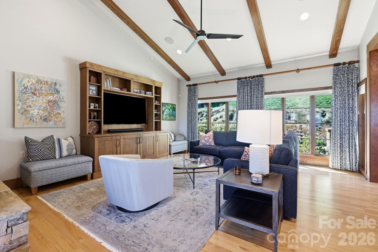
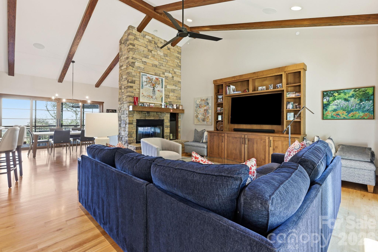
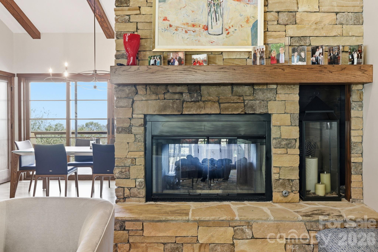
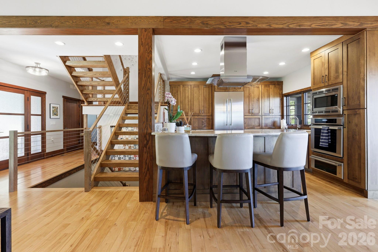
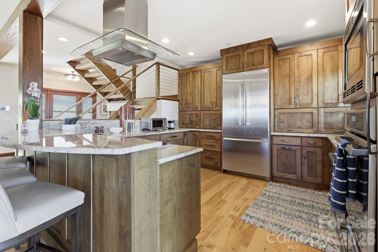
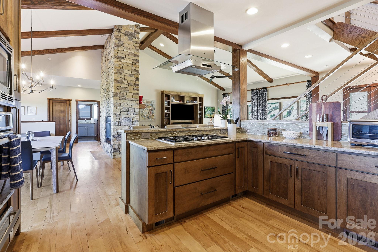
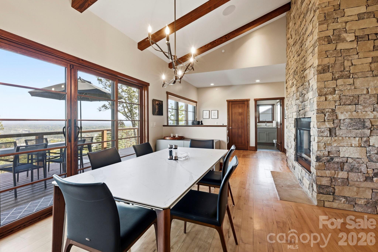
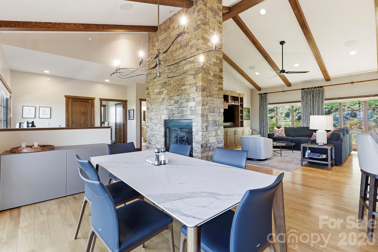
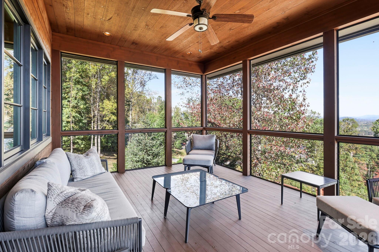
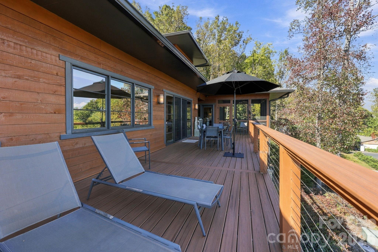
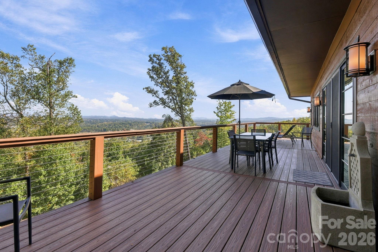
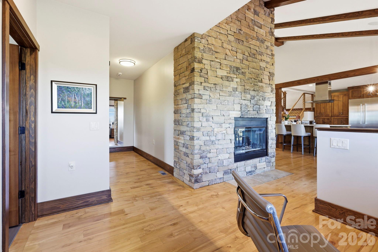
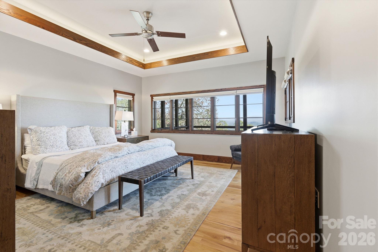
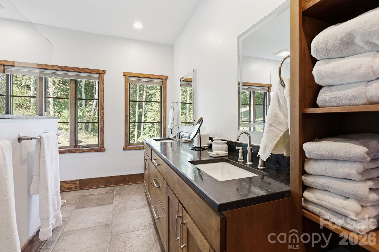
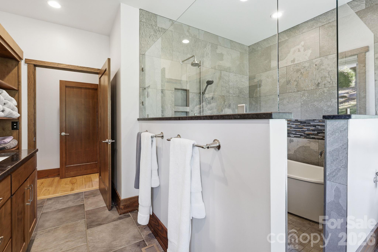
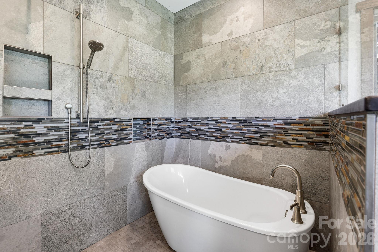
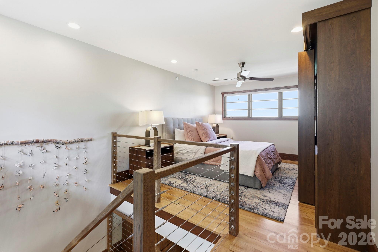
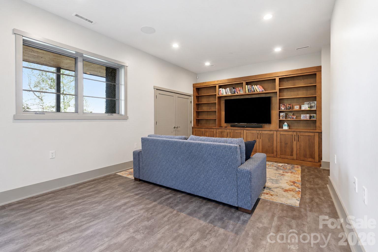
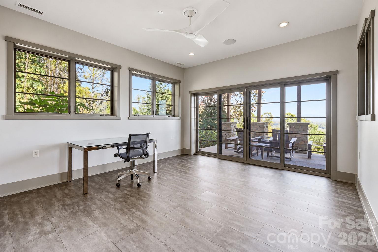
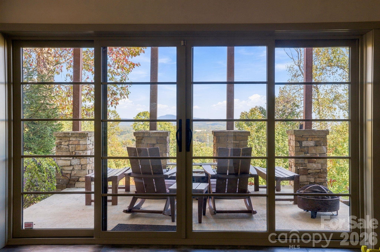
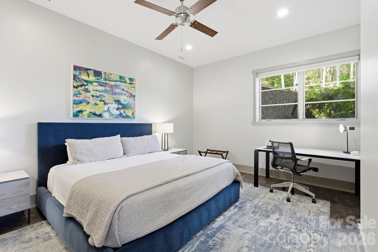
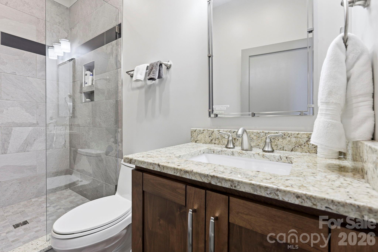
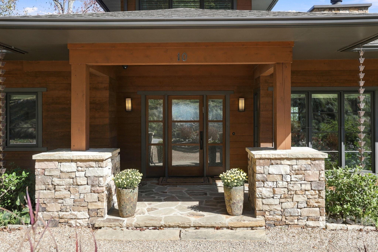
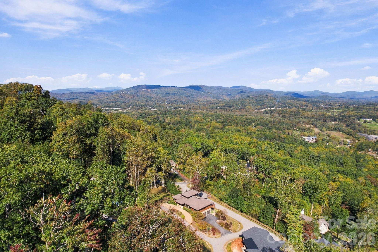
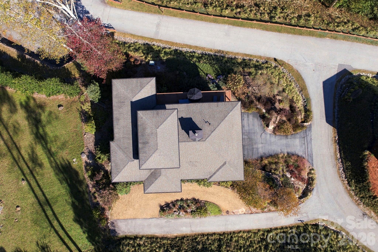
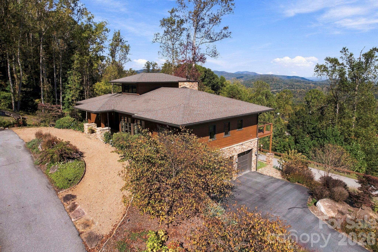
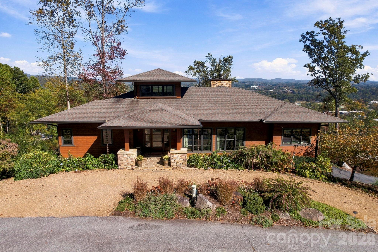
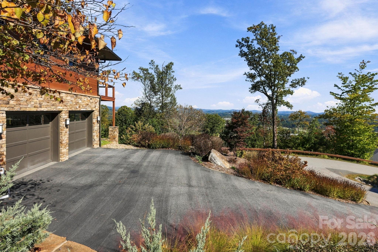
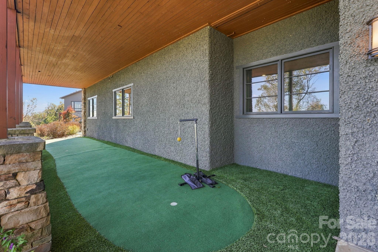
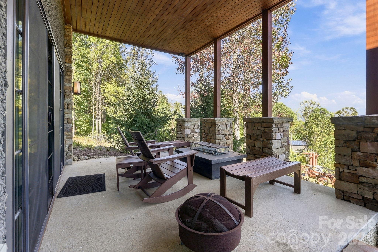
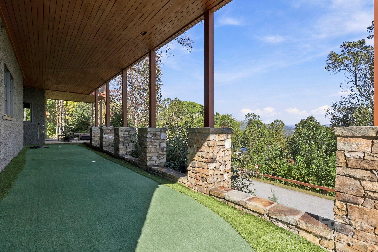
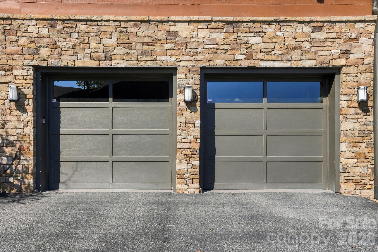
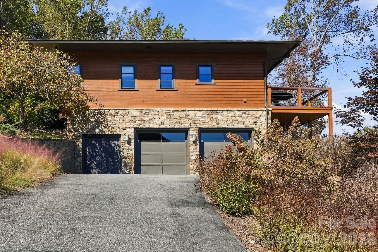
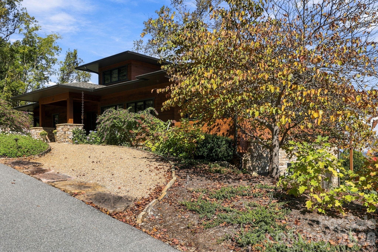
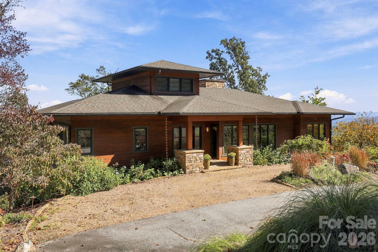
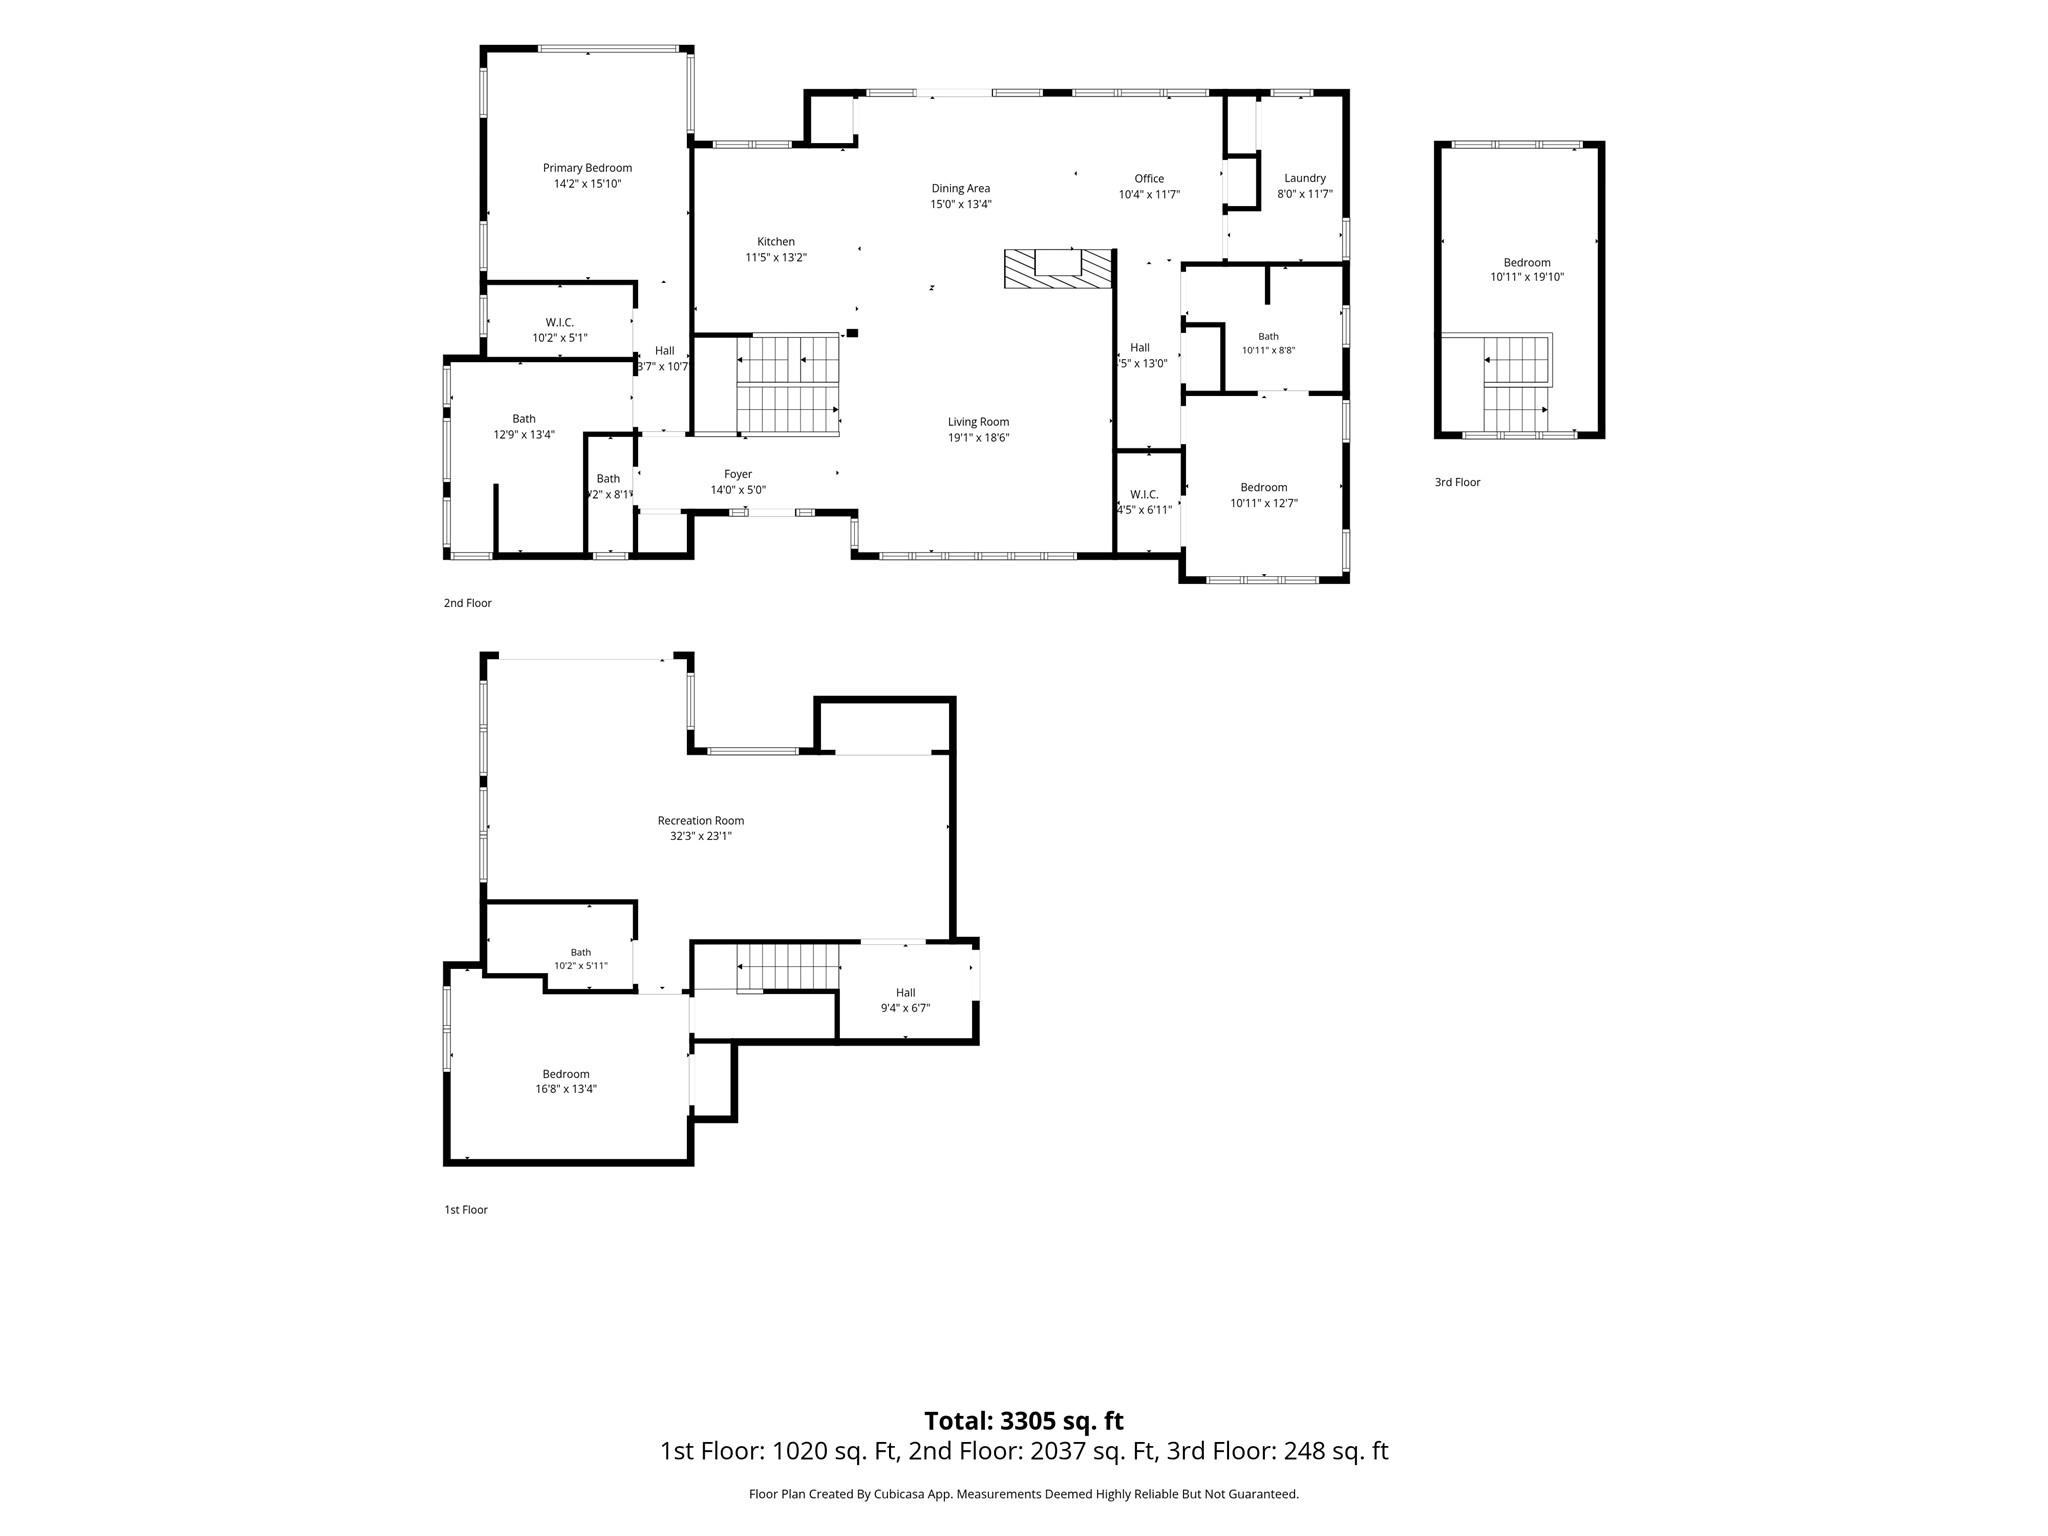
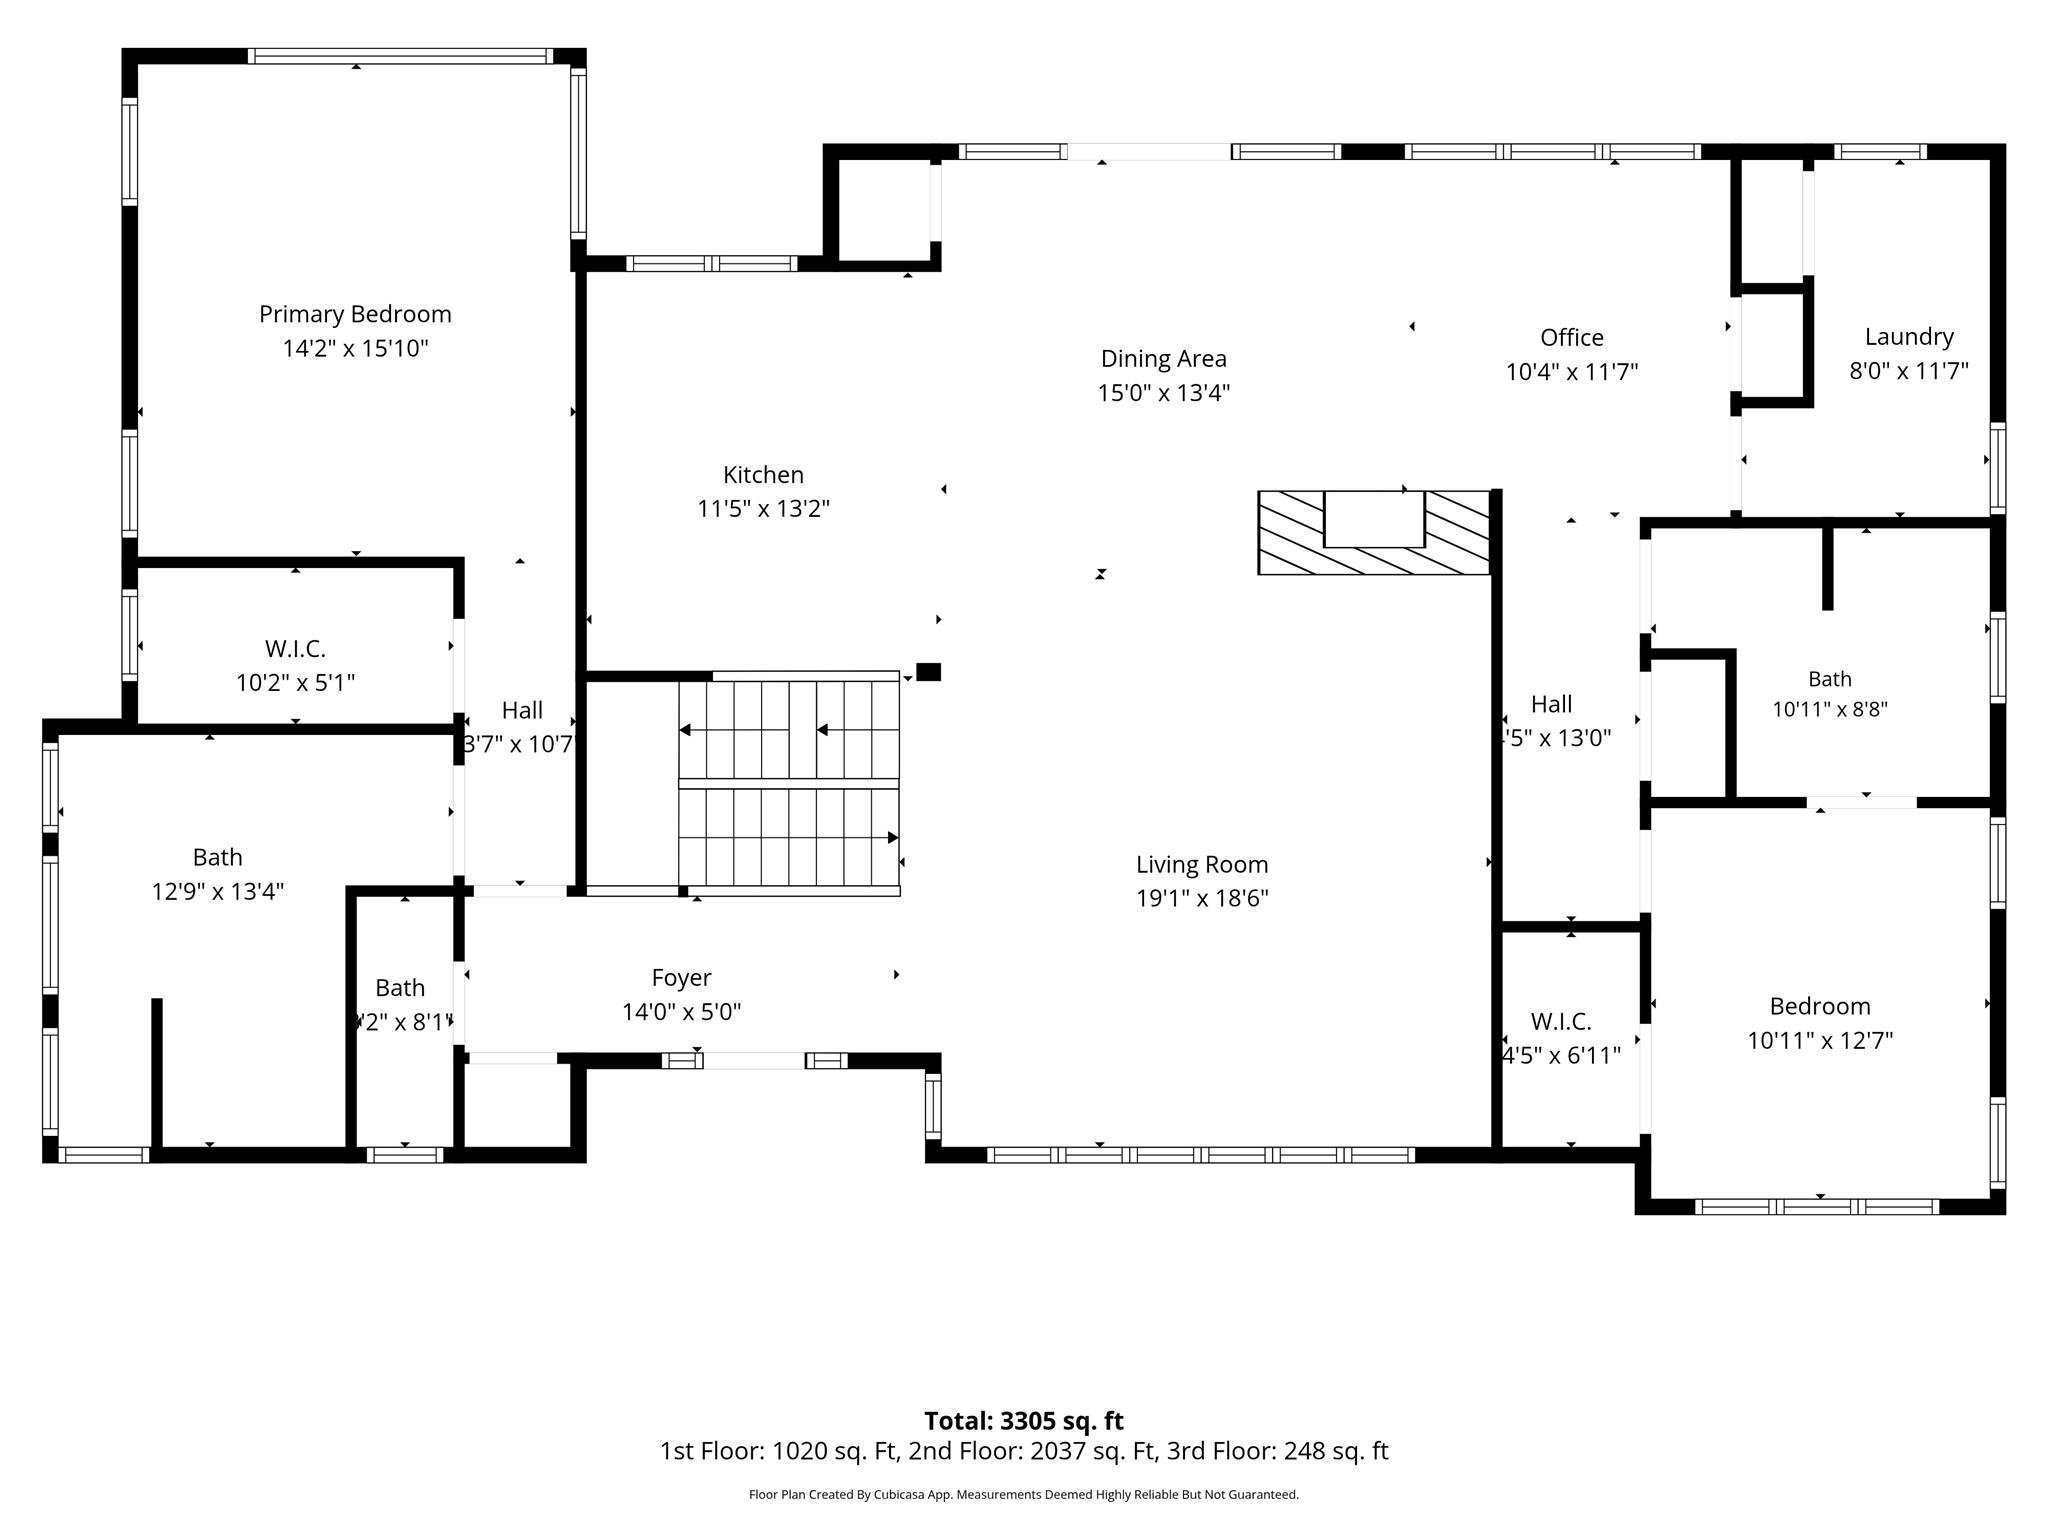
Imagine waking up to crisp mountain air and sipping your morning coffee on a private, sunlit deck while taking in panoramic, layered mountain vistas. Welcome to 10 Rock Cliff Way-an award-winning mountain retreat designed for relaxation, effortless entertaining, and resort-style living at home. Built in 2015 by Livingstone Construction and awarded the Parade of Homes Silver for craftsmanship, this Modern Prairie residence balances high-end luxury with inviting warmth. The open-concept living area serves as the heart of the home, featuring warm maple hardwood floors, soaring timber-beamed ceilings, and a magnificent double-sided stone fireplace that anchors your cozy evening gatherings. Food lovers and host enthusiasts will adore the gourmet kitchen, complete with custom cabinetry, premium appliances, and expansive counter space for serving family and friends. Your daily routine transforms into a spa experience in the primary suite's stunning wet room, designed with floor-to-ceiling custom tile, a freestanding soaking tub, dual shower heads, and sleek double vanities. Unwind in the evening on the screened outdoor porch with a soothing ceiling breeze, or head outside to practice your game on your private backyard putting green. Living in The Boulders means enjoying the peace and privacy of a gated conservation community without sacrificing convenience. You are just 6 minutes from the boutique shops, dining, and festivals of downtown Hendersonville, and under 25 minutes to the vibrant energy of Asheville. With NC Green Built eco-features including geothermal heating/cooling, whole-house filtration, and a humidifier, this home offers low-maintenance, high-comfort living at its absolute finest.
Details
| MLS # | 4434652 |
|---|---|
| Listing Type | For Sale |
| Style | House |
| HOA Dues | $2,200 |
| Sub-Type | Resale |
| Status | Active |
| Year | 2015 |
| Days On Site | 21 |
| Listing Provided By | Keller Williams Professionals | CRE Still |
Features
| Bed(s) | 3 |
|---|---|
| Bath(s) | 4 Total |
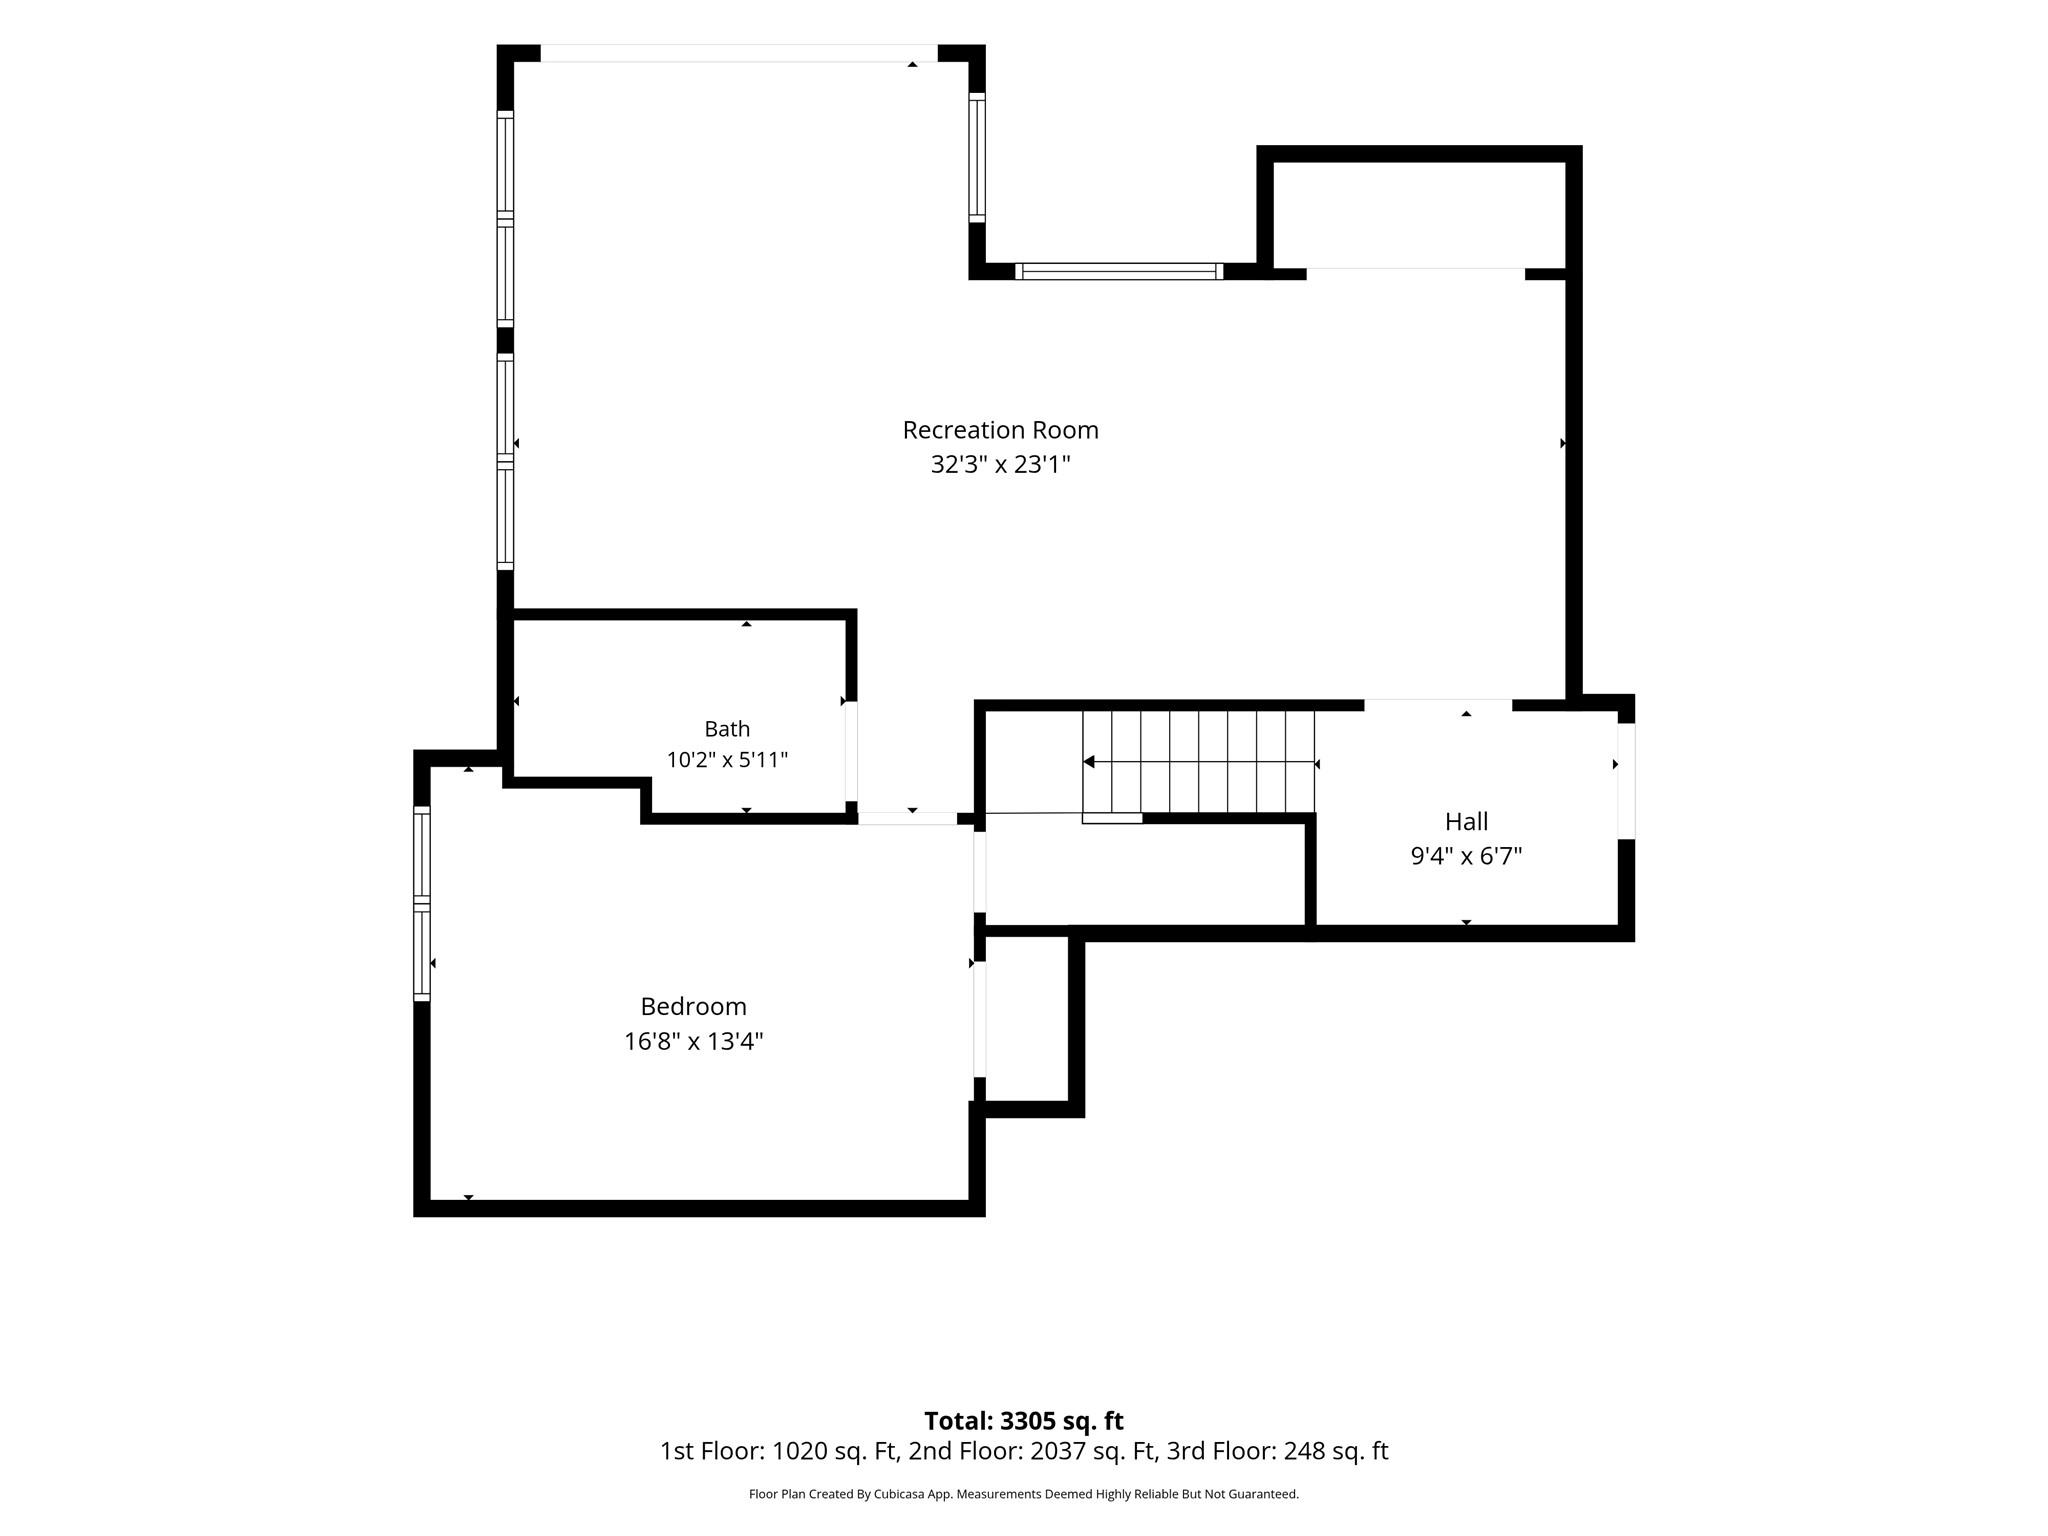
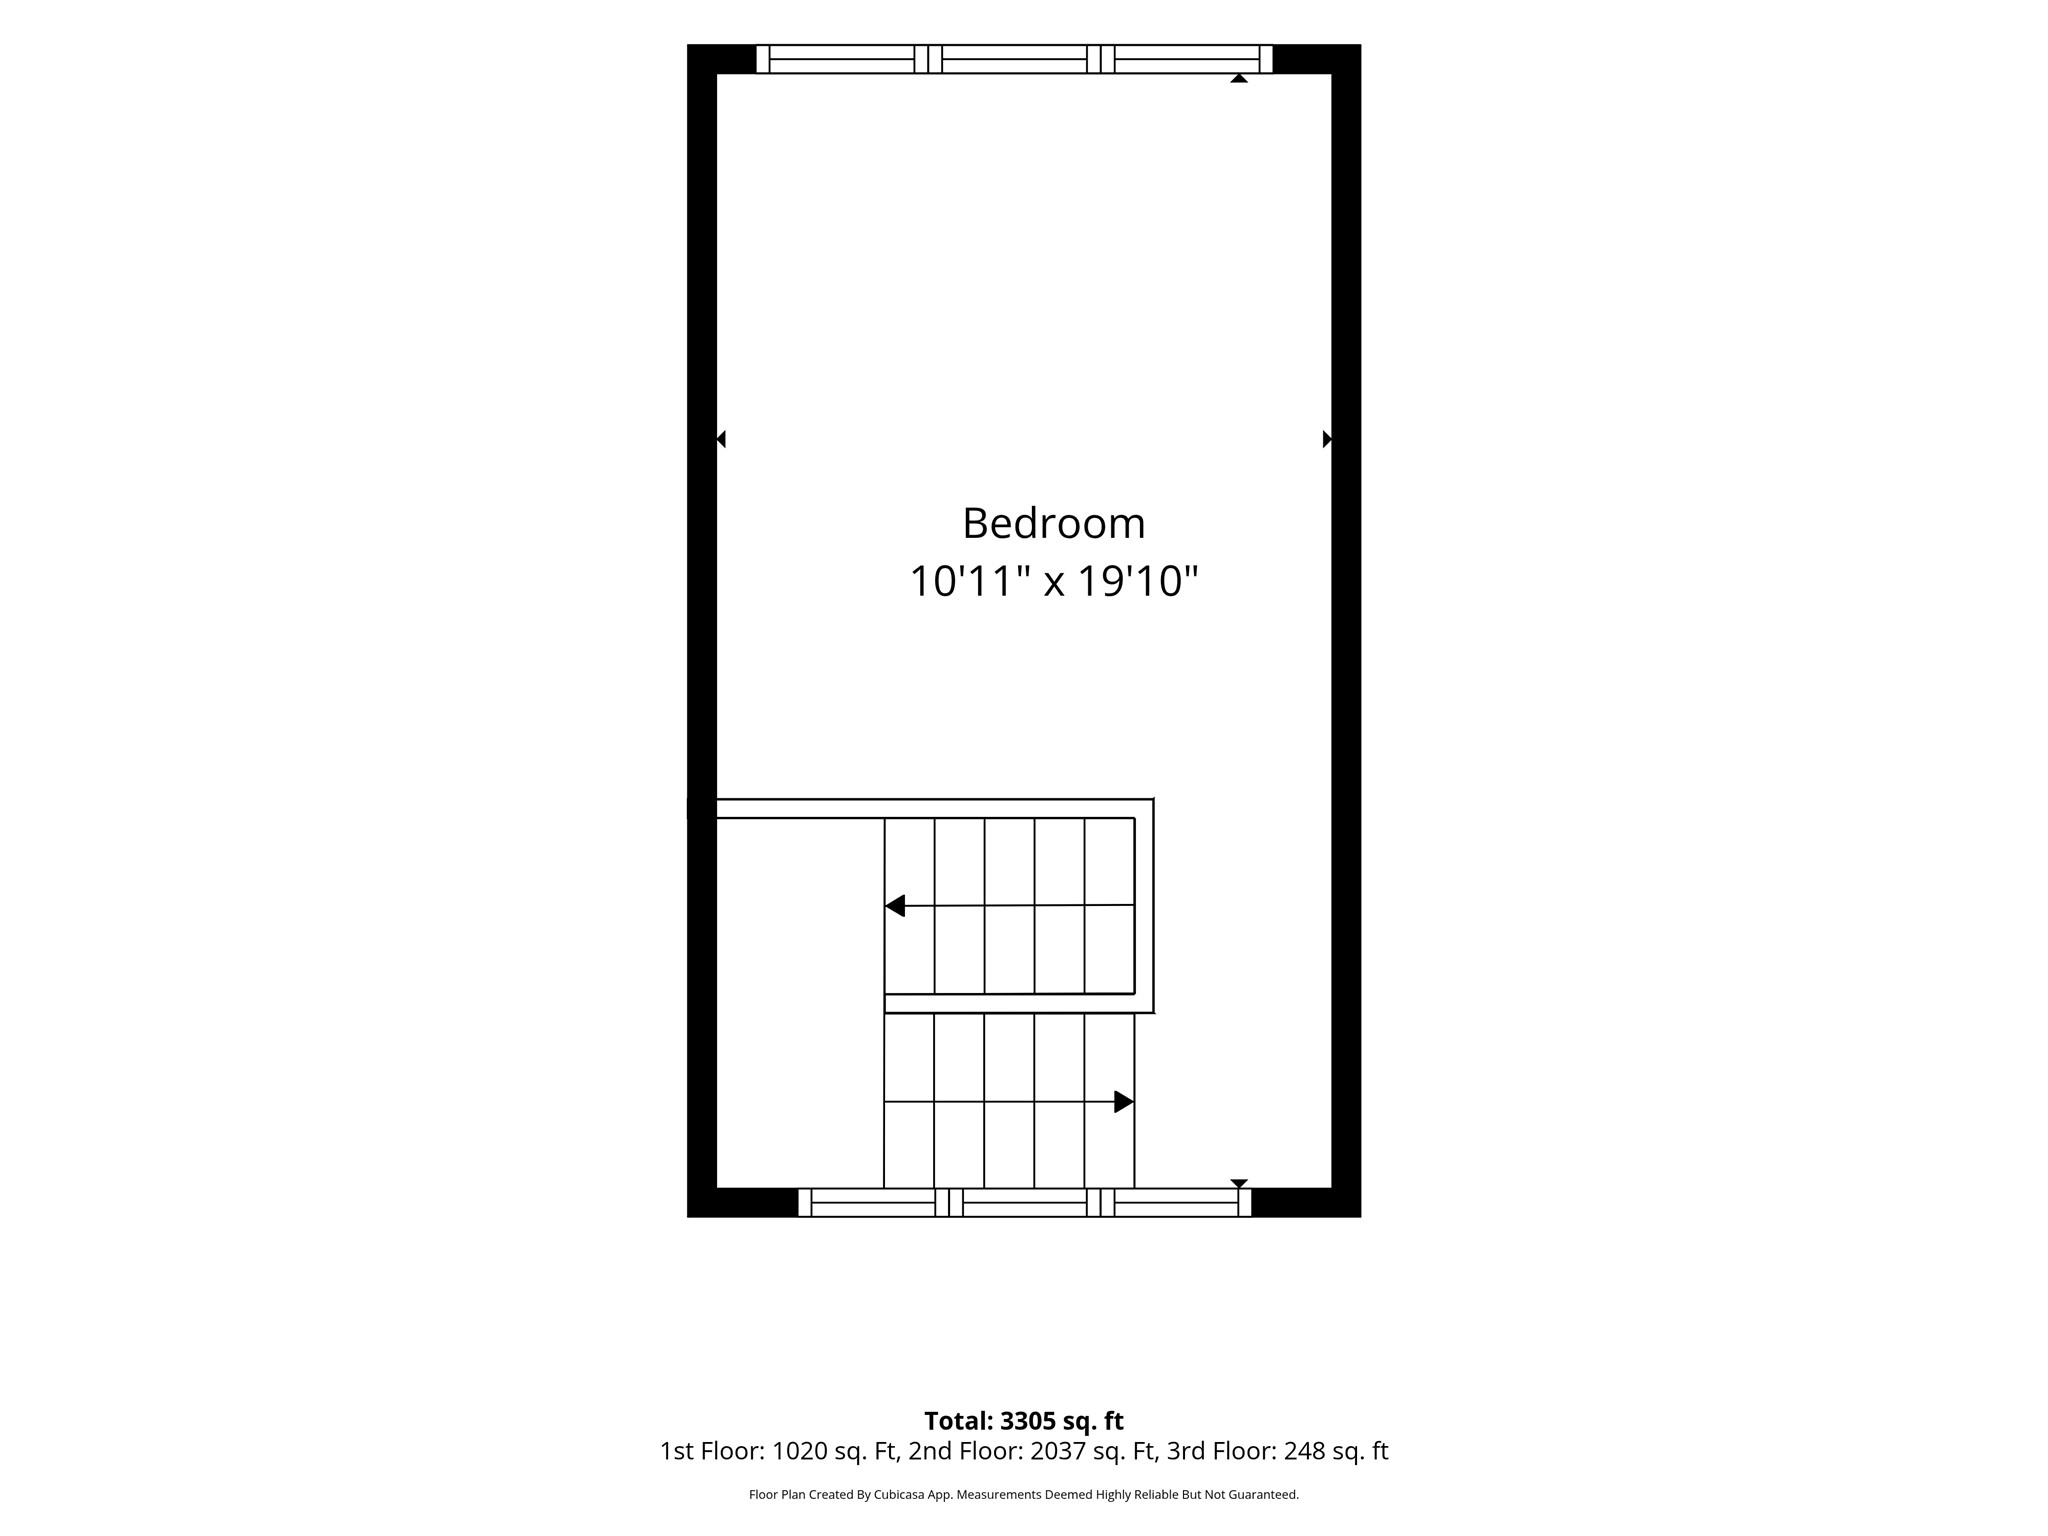
| SQ Feet | 3,305 |
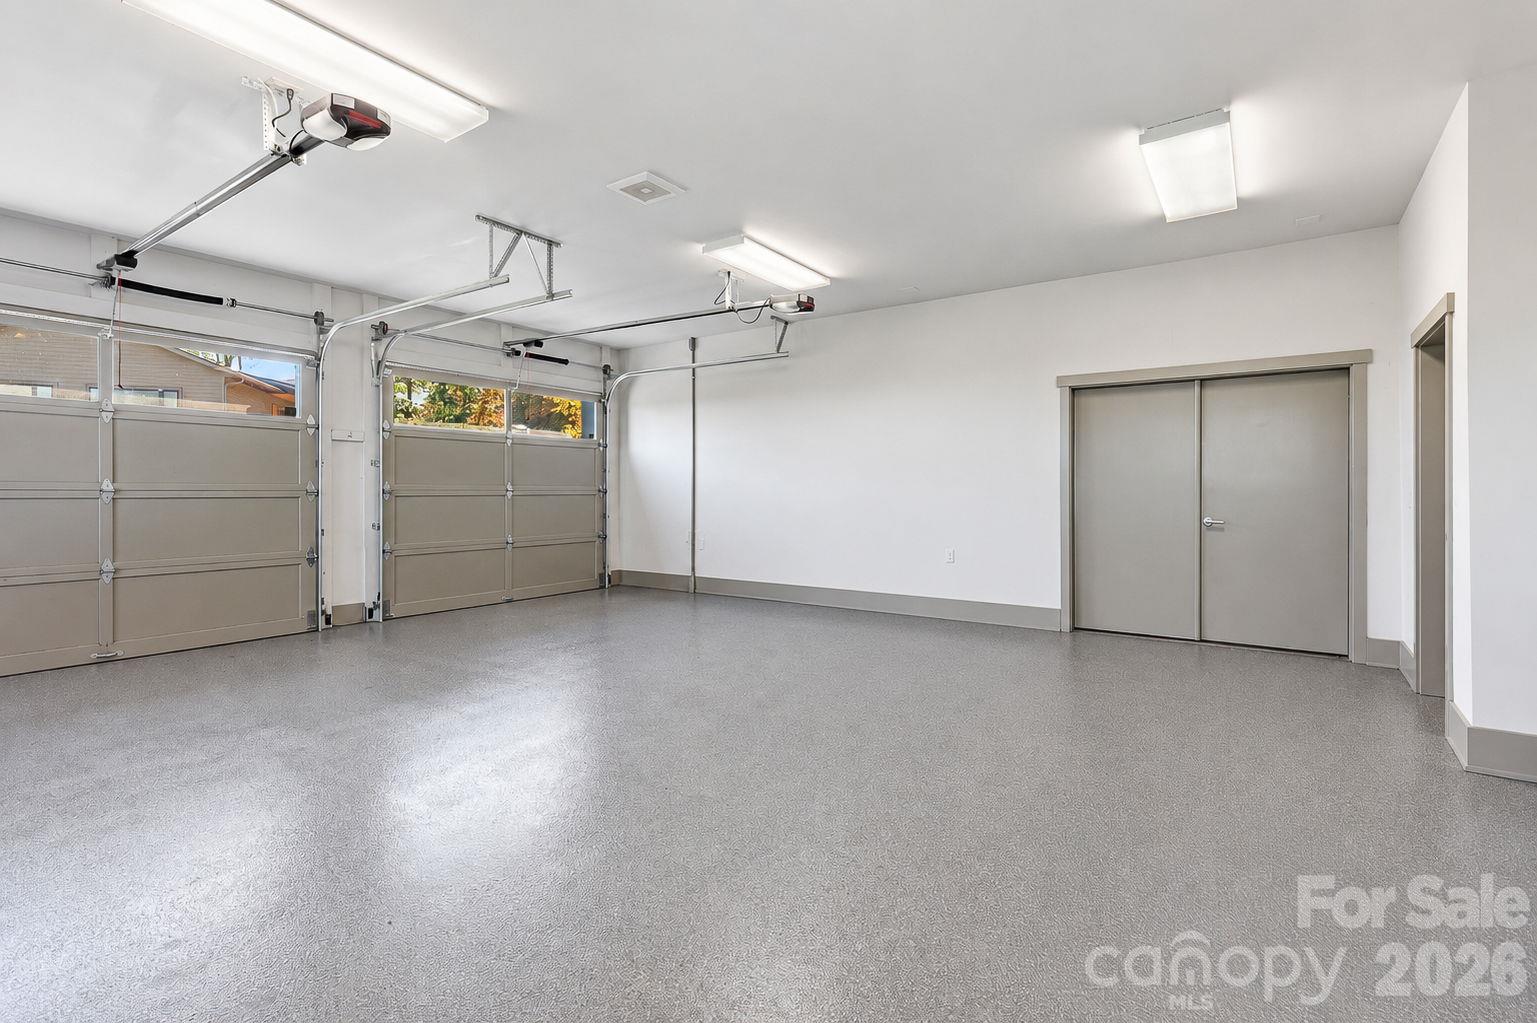
| Garage | 2 |
| Basement | Y |
| Story(s) | 2 |
| Zoning | R-1 |
| Acreage | 0.31 |
Interior
| Cooling | Ceiling Fan(s), Zoned |
|---|---|
| Heating | Geothermal, Natural Gas, Zoned |
| Interior Features | Breakfast Bar, Built-in Features, Open Floorplan, Pantry, Split Bedroom, Walk-In Closet(s) |
| Window Features | Insulated Window(s) |
| Appliances | Convection Oven, Disposal, Electric Oven, ENERGY STAR Qualified Refrigerator, Exhaust Fan, Gas Cooktop, Microwave, Plumbed For Ice Maker, Self Cleaning Oven, Wall Oven, Warming Drawer |
Exterior
| Exterior Features | Porte-cochere |
|---|---|
| Roof | Architectural Shingle |
| Construction Materials | Stone, Wood |
| Foundation Details | Basement |
| Lot Features | Corner Lot, Level, Open Lot, Paved, Views |
Parking
| Garage Yes / No | Yes |
|---|---|
| Parking Features | Driveway, Attached Garage, Garage Door Opener, Garage Faces Side, Keypad Entry |
Location
| Community Features | Gated |
|---|
Other
| List Aor | Land of The Sky Association of Realtors |
|---|
Taxes
| Property | 776400 |
|---|
Area Information
| State | NC |
|---|---|
| County | Henderson |
| City | Hendersonville |
| Zip Code | 28791 |
| Area | Henderson |
| Community Name | The Boulders |
| School District | Hendersonville |
| Elementary School | Clear Creek |
| High School | Hendersonville |
| Listing VS Median (in The Boulders) | |
Price: $1,275,000 low | high Med: $1,424,500 sqft: 3,305 low | high Med: 3,165 $ / sqft: $386 low | high Med: $450 On site: 21 low | high Med: 126 | |
Market Activity 28791
Request a showing
Request a showing
 Listings courtesy of Canopy MLS as distributed by MLS GRID.
Based on information submitted to the MLS GRID as of November 16, 2026 at 5:00:12 AM PST All data is obtained from various sources and may not have been verified by broker or MLS GRID. Supplied Open House Information is subject to change without notice. All information should be independently reviewed and verified for accuracy. Properties may or may not be listed by the office/agent presenting the information.
The Digital Millennium Copyright Act of 1998, 17 U.S.C. § 512 (the “DMCA”) provides recourse for copyright owners who believe that material appearing on the Internet infringes their rights under U.S. copyright law. If you believe in good faith that any content or material made available in connection with our website or services infringes your copyright, you (or your agent) may send us a notice requesting that the content or material be removed, or access to it blocked. Notices must be sent in writing by email to DMCAnotice@MLSGrid.com.
“The DMCA requires that your notice of alleged copyright infringement include the following information: (1) description of the copyrighted work that is the subject of claimed infringement; (2) description of the alleged infringing content and information sufficient to permit us to locate the content; (3) contact information for you, including your address, telephone number and email address; (4) a statement by you that you have a good faith belief that the content in the manner complained of is not authorized by the copyright owner, or its agent, or by the operation of any law; (5) a statement by you, signed under penalty of perjury, that the information in the notification is accurate and that you have the authority to enforce the copyrights that are claimed to be infringed; and (6) a physical or electronic signature of the copyright owner or a person authorized to act on the copyright owner’s behalf. Failure to include all of the above information may result in the delay of the processing of your complaint.
Contact
Learn More About This Property

| State | NC |
|---|---|
| County | Henderson |
| City | Hendersonville |
| Zip Code | 28791 |
| Area | Henderson |
| Community Name | The Boulders |
| School District | Hendersonville |
| Elementary School | Clear Creek |
| High School | Hendersonville |
| Listing VS Median (in The Boulders) | |
Price: $1,275,000 low | high Med: $1,424,500 sqft: 3,305 low | high Med: 3,165 $ / sqft: $386 low | high Med: $450 On site: 21 low | high Med: 126 | |
