
Description
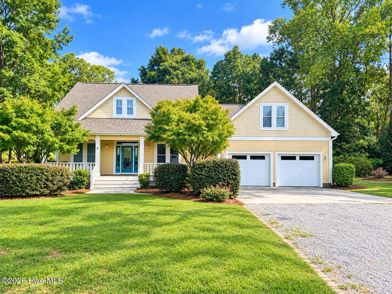
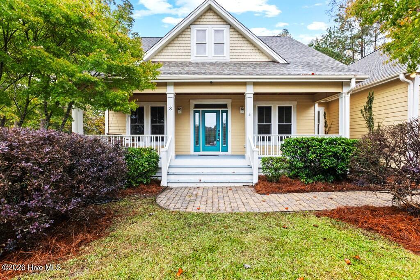
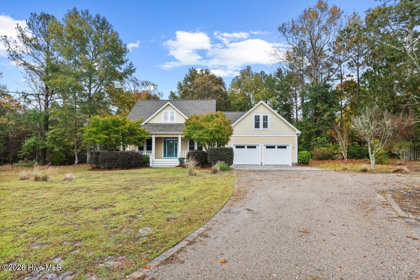
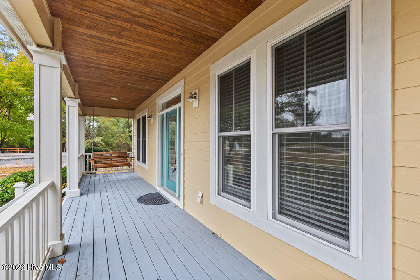
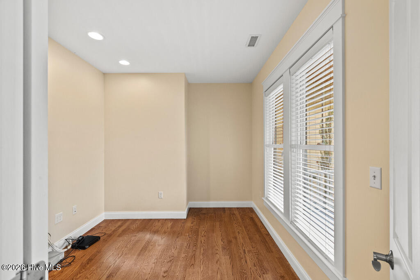
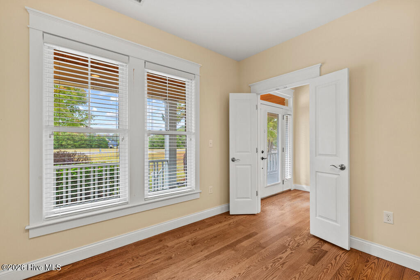
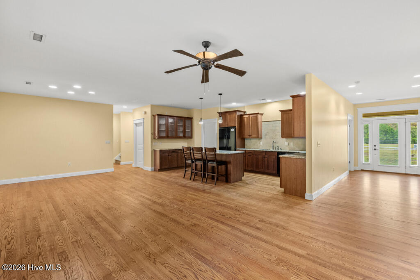
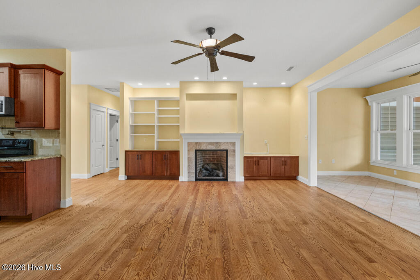
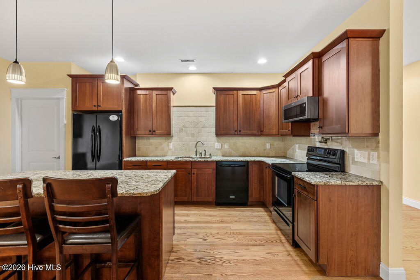
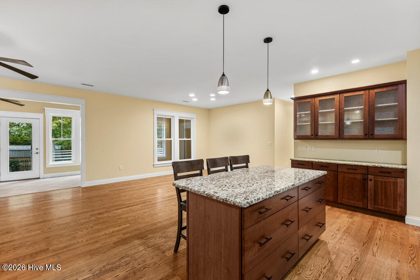
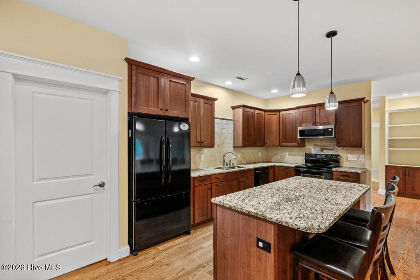
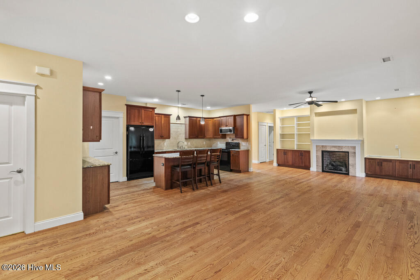
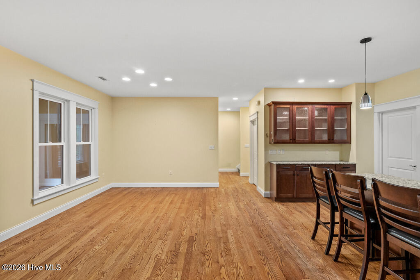
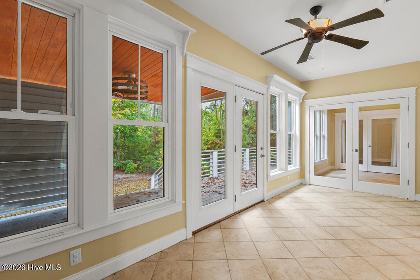
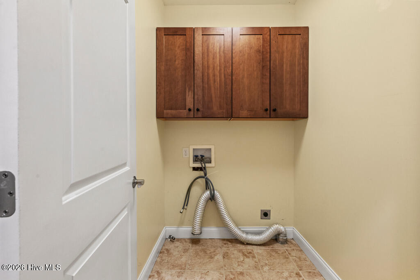
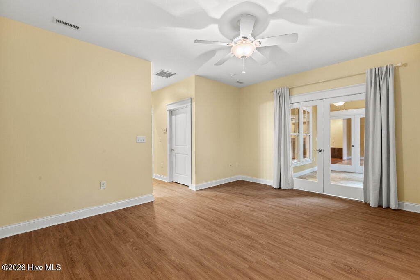
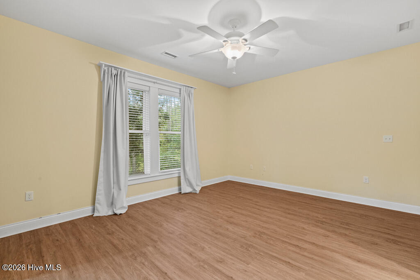
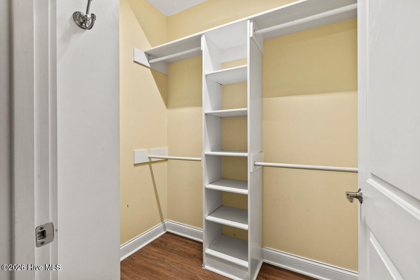
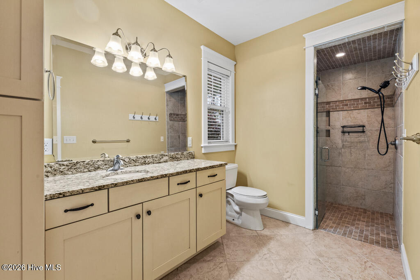
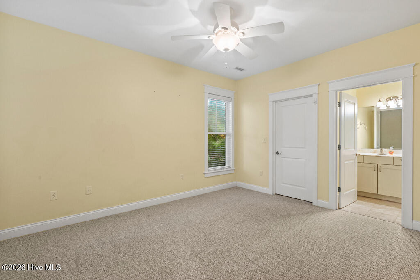
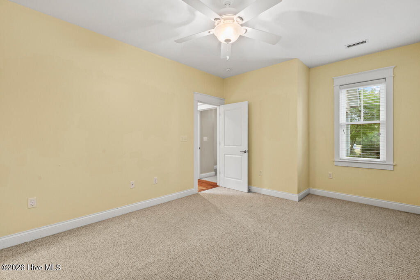
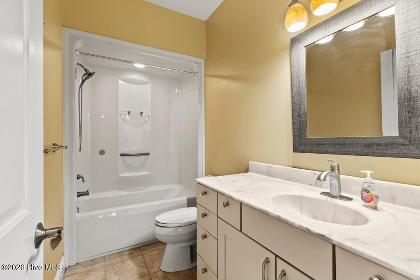
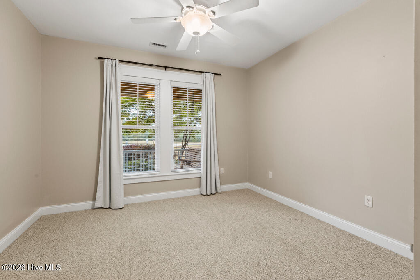
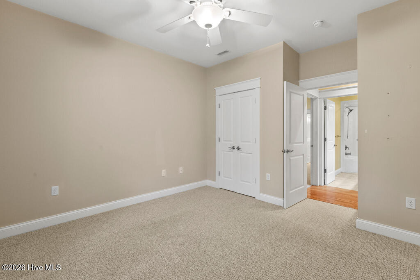
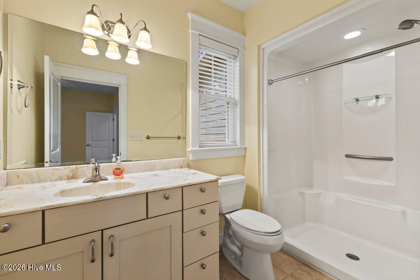
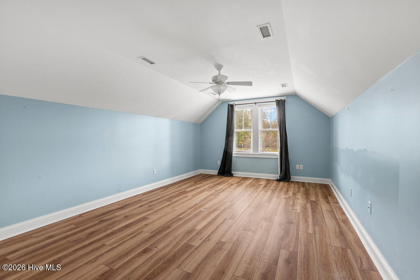
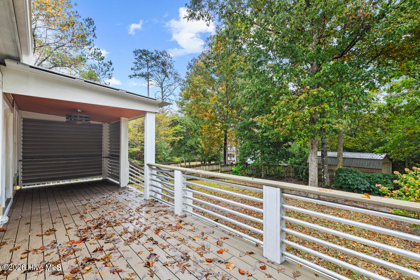
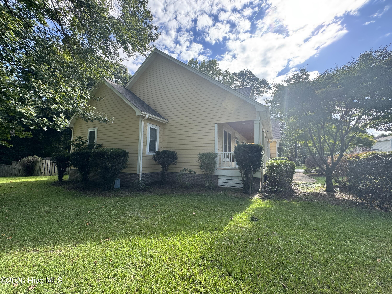
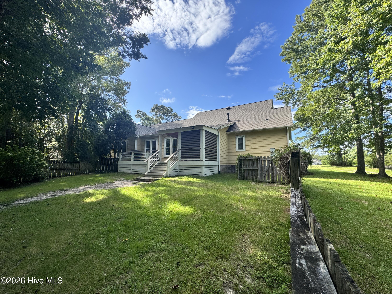
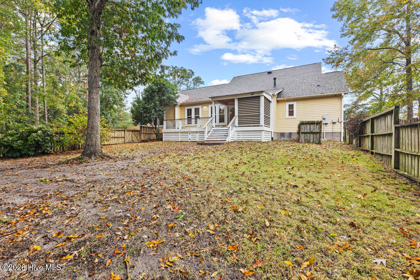
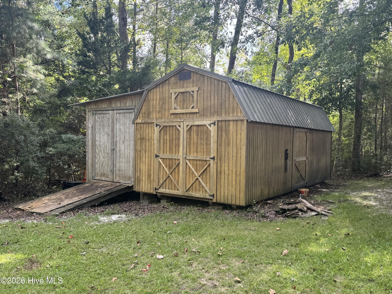
Interior photos coming soon! Welcome home to this beautifully maintained custom 4-bedroom, 3-bath home situated on a large homesite in Sneads Ferry, just minutes from Stone Bay and the beautiful beaches of Topsail Island & Surf City. From the inviting covered front porch with swing to the spacious fenced backyard, this home offers plenty of room to enjoy both indoor and outdoor living. Inside, the open floor plan features beautiful hardwood floors through the main living space, a spacious kitchen with beautiful granite countertops and tiled backsplash. A large island along with a separate dining area offers options for your family. Custom Walk-in pantry and laundry room are also added bonuses! The split-bedroom floor plan provides added privacy- 3rd bedroom can be a separate primary suite that includes a private bath with walk in shower and walk in closet. The living area offers a decorative fireplace (not usable) with custom built-ins. Off the living area is the double sunroom that creates a wonderful additional living space filled with natural light. The primary suite has a separate entrance to the sunroom and private ensuite with walk in closet and custom walk in tiled showed with dual shower heads. The home also offers a dedicated office off the foyer. Large bonus room over the garage with walk in closet and entrance to the full walk in attic. Step outside to enjoy the large fenced yard, Trex rear deck that is partially covered, and two storage sheds located behind the fence. A riding lawn mower is included, making lawn maintenance easier. Additional features include a 2-car garage, tankless water heater, propane heat, and a closed-loop camera system. Residents also enjoy community amenities including boat storage, a community park, and seasonal community events, including food trucks. Work out equipment will be included in the 2 car garage. Conveniently located in Sneads Ferry, this home provides easy access to Stone Bay, Topsail Island beaches, local dining, shopping, and area military installations while offering the comfort and space of a custom home on a large homesite. Pet Policy: Up to 3 pets permitted with owner approval. $150 non-refundable pet fee per pet.
Details
| MLS # | 100613369 |
|---|---|
| Listing Type | For Lease |
| Style | House |
| Status | Active |
| Year | 2008 |
| Days On Site | 12 |
| Listing Provided By | Realty Shop & Property Management | Shanon B Civils |
Features
| Bed(s) | 4 |
|---|---|
| Bath(s) | 3 Total |
| SQ Feet | 2,610 |
| Story(s) | 1 |
| Acreage | 0.81 |
| Property View | None |
Interior
| Interior Features | Walk-in Closet(s), High Ceilings, Entrance Foyer, Master Downstairs, Vaulted Ceiling(s), Wash/Dry Connect, Bookcases, Kitchen Island, Ceiling Fan(s), Pantry, Walk-in Shower, Blinds/Shades, Eat-in Kitchen, Walk-In Closet(s) |
|---|---|
| Heating Yes / No | Yes |
| Cooling Yes / No | Yes |
| Cooling | Central Air, Heat Pump |
| Laundry Features | Dryer Hookup, Washer Hookup, Laundry Room |
| Rooms Total | 9 |
Exterior
| View | None |
|---|---|
| Construction Materials | Fiber Cement |
| Security Features | Security Lights, Security System, Smoke Detector(s), Cameras Included |
Parking
| Attached Garage Yes / No | No |
|---|---|
| Garage Yes / No | No |
| Parking Features | Garage Faces Front, Concrete, Garage Door Opener, Garage |
Area Information
| State | NC |
|---|---|
| County | Onslow |
| City | Sneads Ferry |
| Zip Code | 28460 |
| Community Name | Grantwood |
| School District | Onslow |
| Elementary School | Dixon |
| High School | Dixon |
| Listing VS Median (in Grantwood) | |
Price: $3,000 low | high Med: $176,000 sqft: 2,610 low | high Med: 2,105 $ / sqft: $1 low | high Med: $110 On site: 12 low | high Med: 26.5 | |
Market Activity 28460
Request a showing
Request a showing
Contact
Learn More About This Property

| State | NC |
|---|---|
| County | Onslow |
| City | Sneads Ferry |
| Zip Code | 28460 |
| Community Name | Grantwood |
| School District | Onslow |
| Elementary School | Dixon |
| High School | Dixon |
| Listing VS Median (in Grantwood) | |
Price: $3,000 low | high Med: $176,000 sqft: 2,610 low | high Med: 2,105 $ / sqft: $1 low | high Med: $110 On site: 12 low | high Med: 26.5 | |