
Description
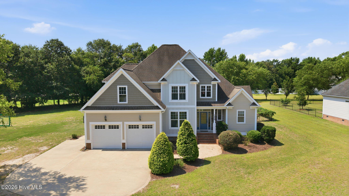
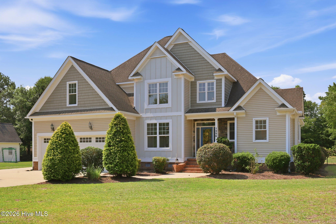
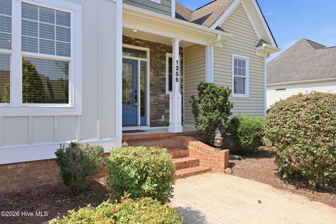
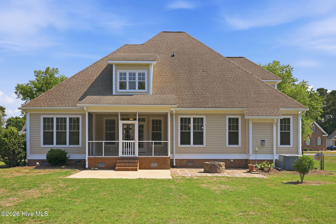
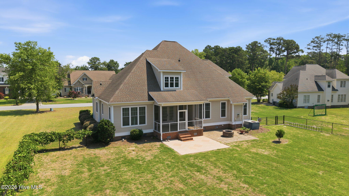
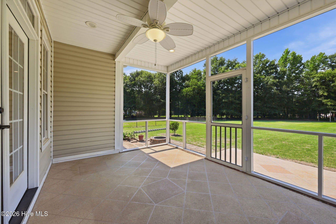
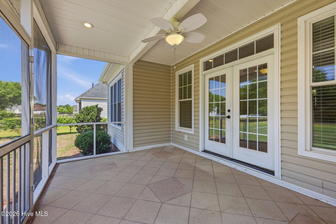
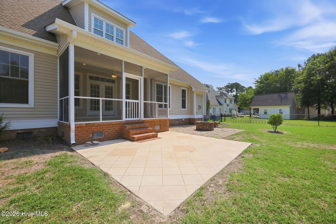
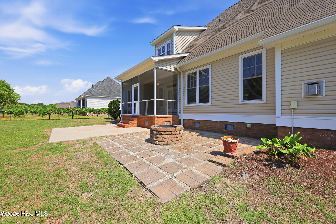
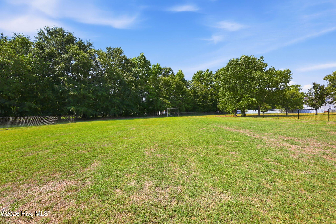
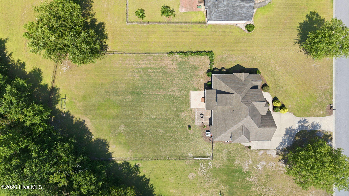
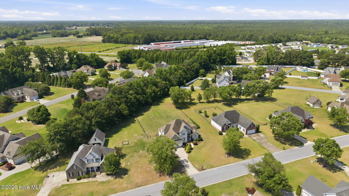
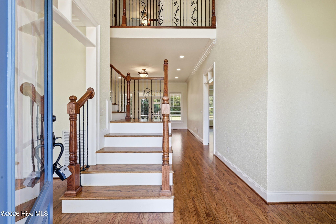
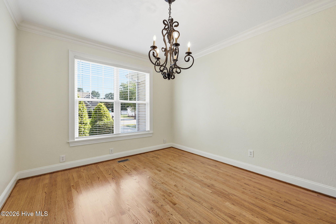
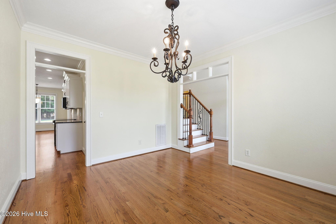
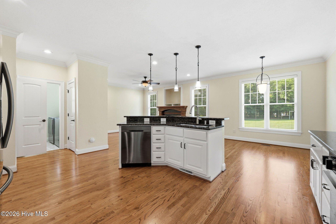
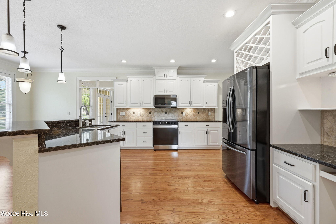
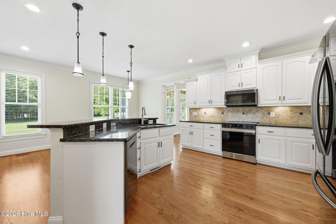
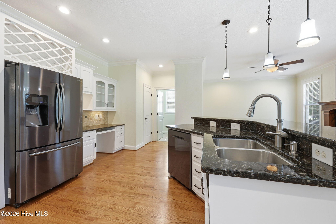
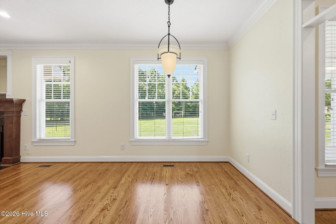
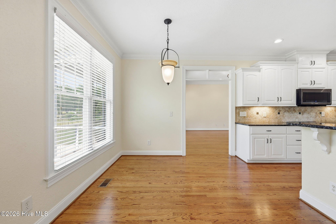
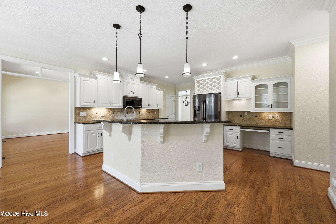
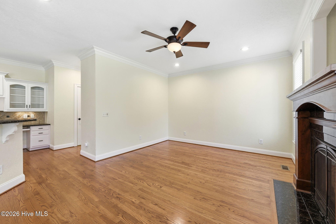
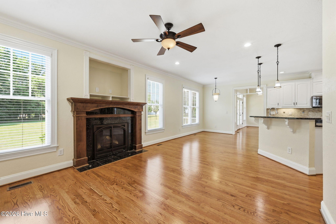
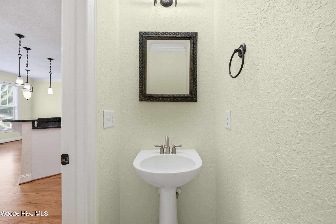
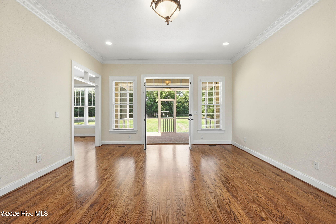
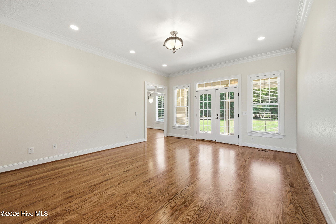
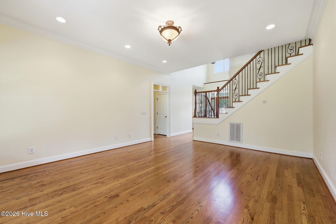
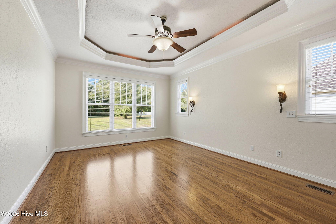
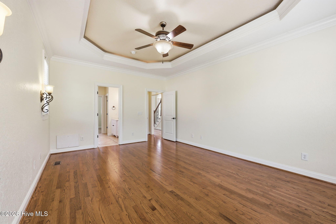
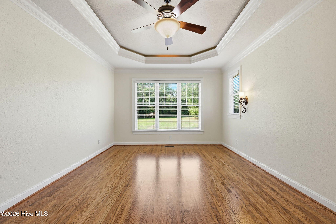
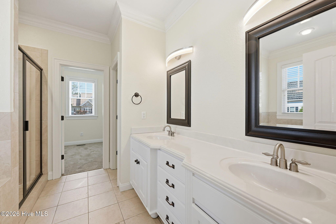
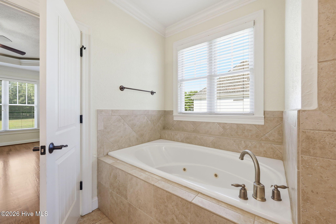
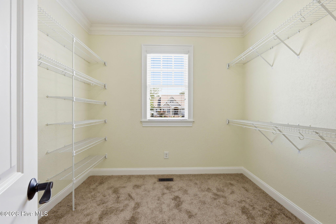
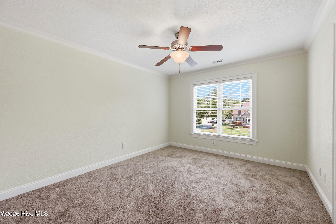
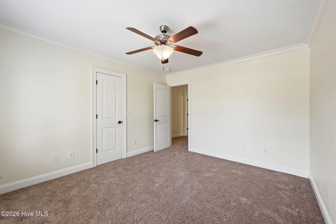
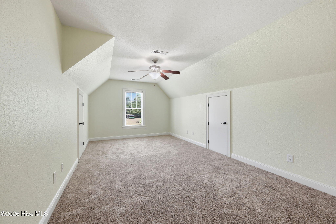
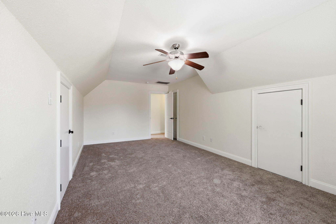
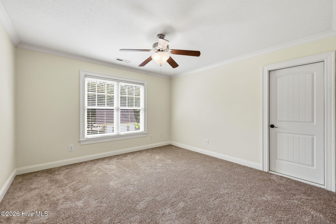
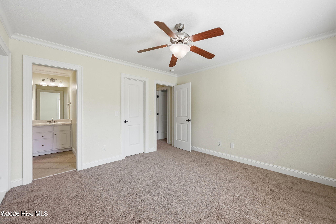
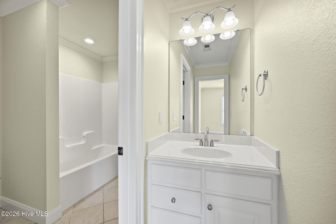
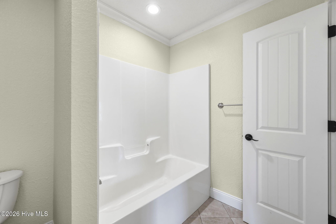
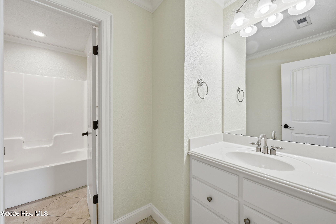
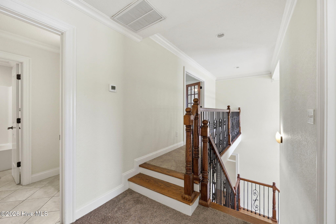
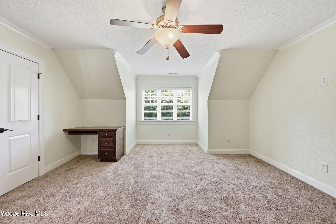
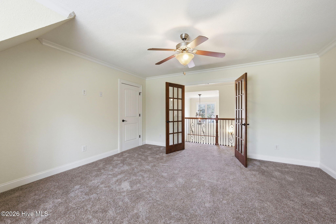
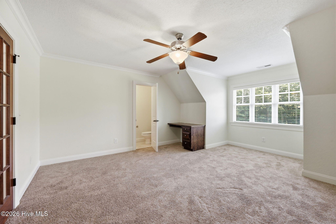
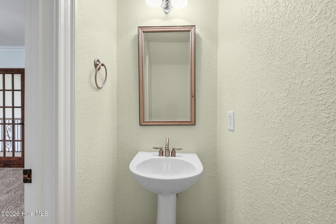
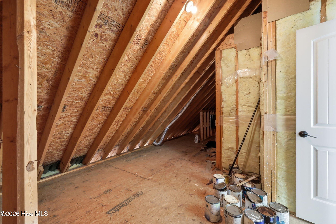
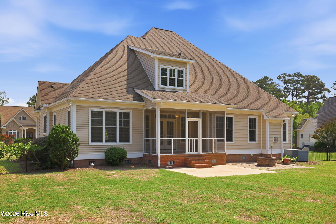
You must call agent who manages the property for all questions and assistance. Do not call the office, we cannot help you. 650 minimum credit score and 3x monthly rent in monthly income required. Located in the highly desirable Wintergreen, Hope, and D.H. Conley school district with no city taxes, this beautifully maintained home offers the perfect combination of space, comfort, and convenience. Featuring hardwood floors throughout the main living areas, an inviting two-story foyer, formal living and dining rooms, and a spacious kitchen complete with under-cabinet lighting, a breakfast nook, and cozy hearth room. The convenient first-floor primary suite provides privacy and comfort, while the second floor includes three additional bedrooms connected by a Jack-and-Jill bathroom, plus a finished bonus room or office with its own half bath. Recent updates include fresh neutral interior paint, refinished wood floors and new carpet throughout. Situated on over half an acre, the professionally landscaped yard offers plenty of outdoor living space and features an irrigation system, fenced backyard, screened porch and additional concrete parking area. Additional highlights include a tankless water heater, oversized two-car garage, and four walk-in attic storage areas. This exceptional property combines quality, functionality, and a sought-after location.
Details
| MLS # | 100611953 |
|---|---|
| Listing Type | For Lease |
| Style | House |
| Status | Active |
| Year | 2006 |
| Days On Site | 26 |
| Listing Provided By | Berkshire Hathaway HomeServices Prime Properties | The Tingen Team |
Features
| Bed(s) | 4 |
|---|---|
| Bath(s) | 4 Total |
| SQ Feet | 3,029 |
| Story(s) | 2 |
| Acreage | 0.59 |
| Property View | None |
Interior
| Interior Features | Walk-in Closet(s), Master Downstairs, Kitchen Island, Ceiling Fan(s), Walk-in Shower, Blinds/Shades, Eat-in Kitchen, Walk-In Closet(s) |
|---|---|
| Heating Yes / No | Yes |
| Cooling Yes / No | Yes |
| Cooling | Central Air |
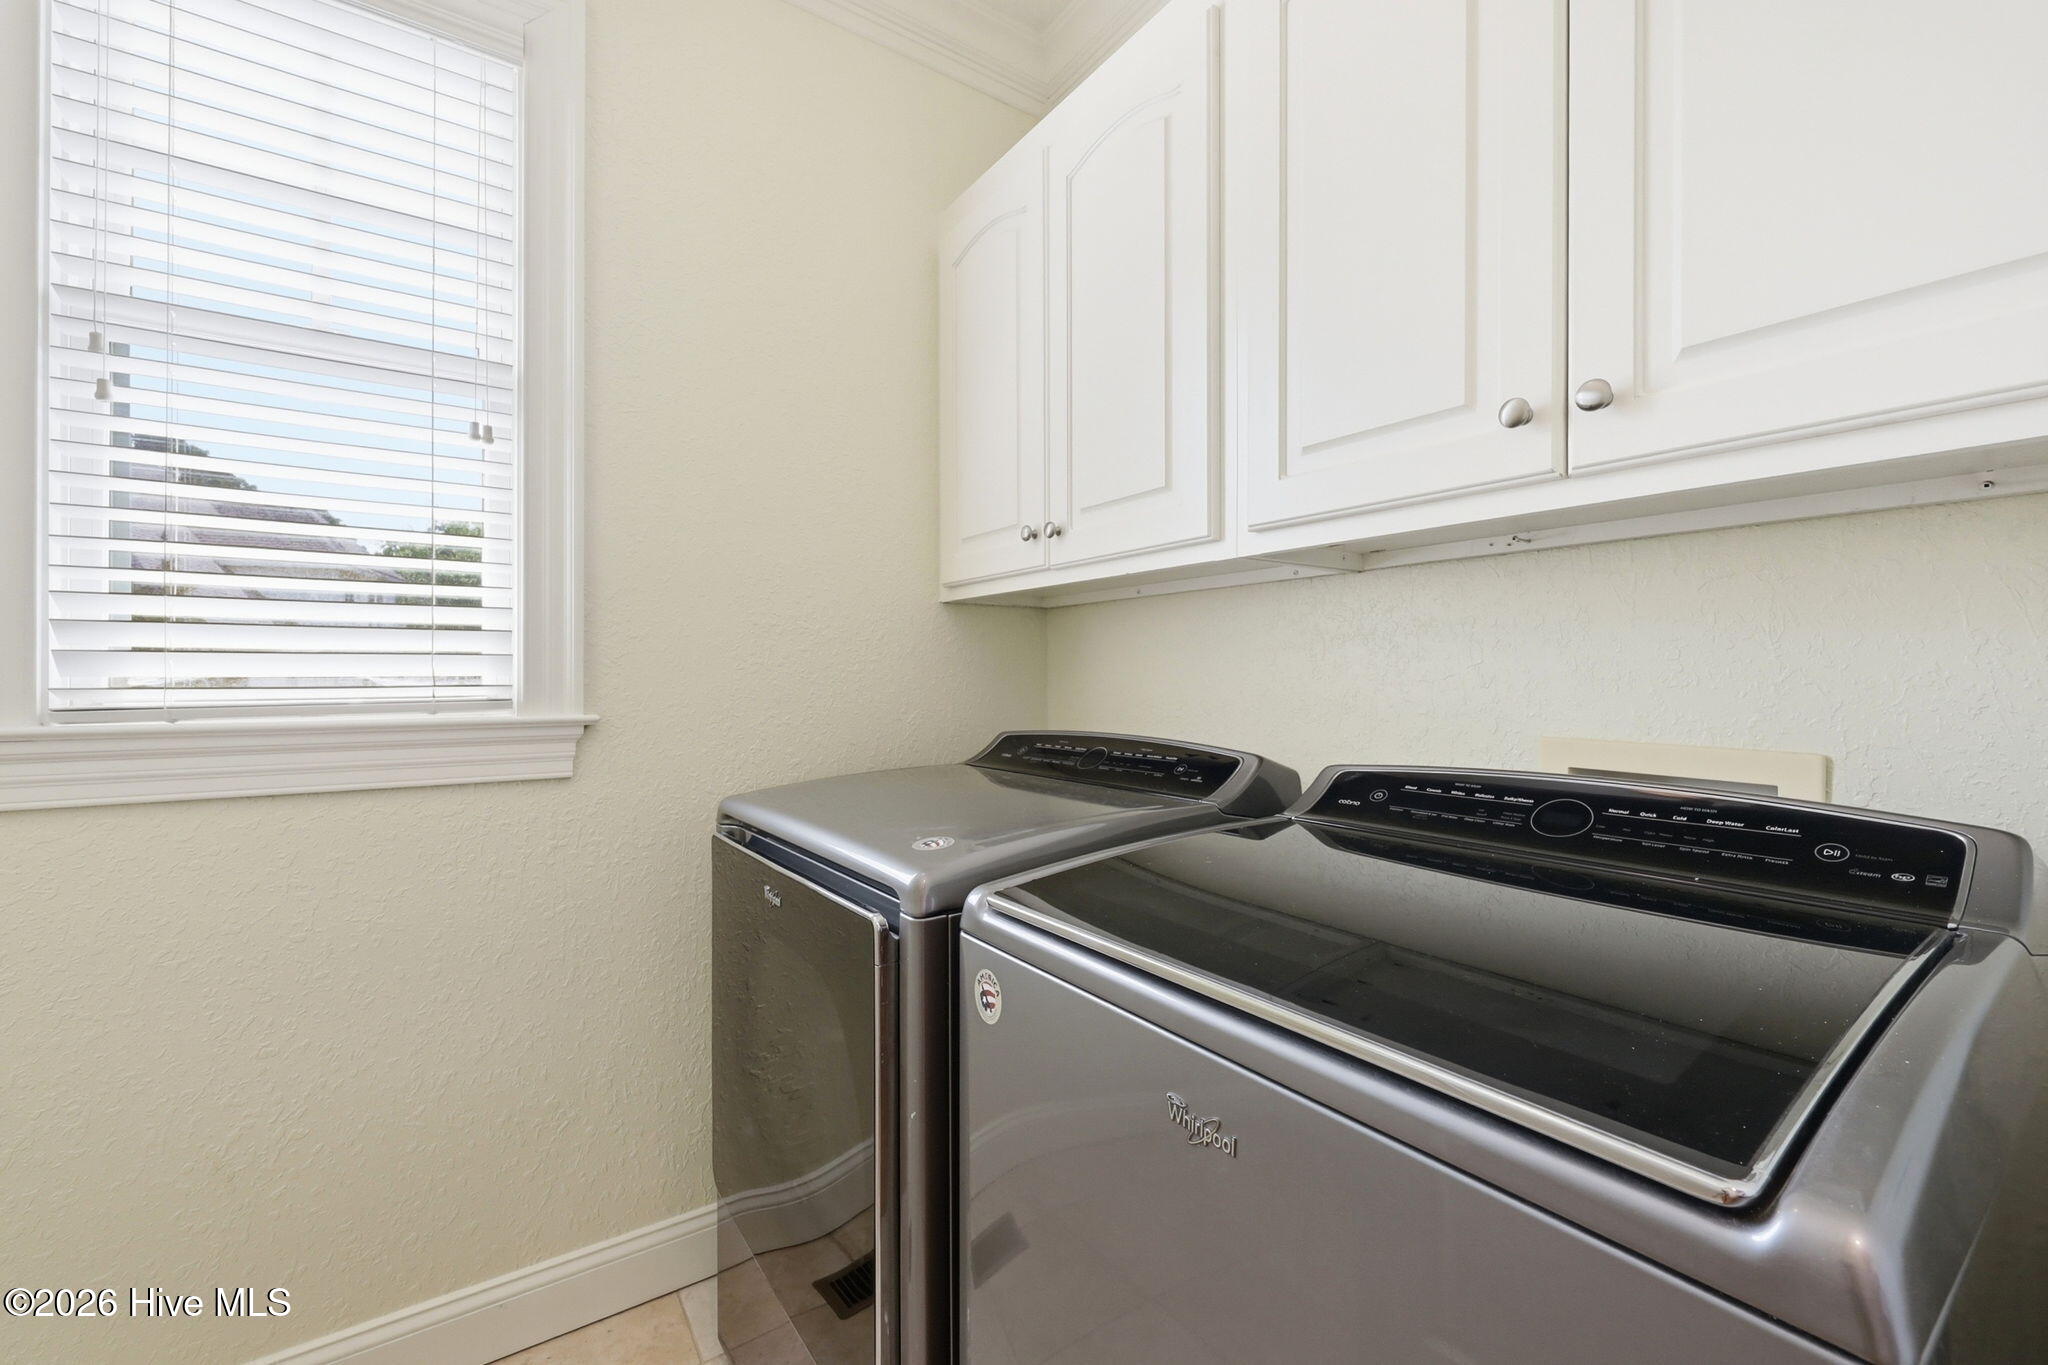
| Laundry Features | Dryer Hookup, Washer Hookup, Laundry Room |
| Furnished | Unfurnished |
| Rooms Total | 10 |
Exterior
| Exterior Features | Thermal Doors |
|---|---|
| View | None |
| Construction Materials | Wood Frame |
Parking
| Attached Garage Yes / No | No |
|---|---|
| Garage Yes / No | No |
| Parking Features | On Site |
Area Information
| State | NC |
|---|---|
| County | Pitt |
| City | Greenville |
| Zip Code | 27858 |
| Community Name | Summers Walk |
| School District | Pitt County Schools |
| Elementary School | Wintergreen Primary School |
| High School | D.H. Conley High School |
| Listing VS Median (in Summers Walk) | |
Price: $2,600 low | high Med: $321,500 sqft: 3,029 low | high Med: 1,731 $ / sqft: $1 low | high Med: $186 On site: 26 low | high Med: 29 | |
Market Activity 27858
Request a showing
Request a showing
Contact
Learn More About This Property

| State | NC |
|---|---|
| County | Pitt |
| City | Greenville |
| Zip Code | 27858 |
| Community Name | Summers Walk |
| School District | Pitt County Schools |
| Elementary School | Wintergreen Primary School |
| High School | D.H. Conley High School |
| Listing VS Median (in Summers Walk) | |
Price: $2,600 low | high Med: $321,500 sqft: 3,029 low | high Med: 1,731 $ / sqft: $1 low | high Med: $186 On site: 26 low | high Med: 29 | |
